
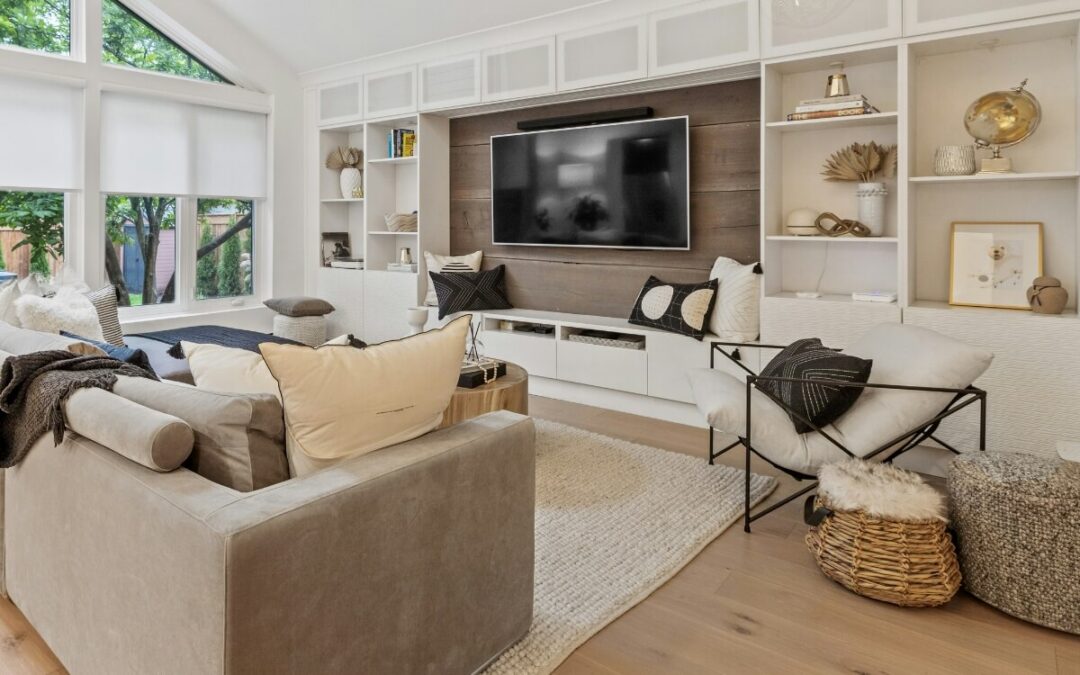
Small spaces do not necessarily need less furniture or fewer belongings. They need better planning. With the right storage solutions for small spaces, even an awkward room can feel calmer, more spacious and easier to live in.
The most successful storage is not simply about finding somewhere to put things. It considers how you use the room, what needs to be within reach every day and how storage can become part of the interior rather than something added as an afterthought.
From full-height joinery and under-stairs cupboards to storage beds and overlooked spaces above doors, there are plenty of ways to make a compact home work harder without compromising on style. Below are the ideas we return to most often in our own projects, along with the measurements that make them work in practice.
How to Plan Storage for a Small Space
Before buying baskets, shelving or another freestanding cupboard, take a step back and consider what you actually need to store.
Start by grouping belongings according to how often you use them. Everyday items should be easy to reach, while seasonal clothes, spare bedding and occasionally used pieces can live in less accessible places such as high cupboards or under-bed storage.
It also helps to think about where things are used. Coats and shoes belong near the entrance, towels close to the bathroom, paperwork near the desk and tableware within easy reach of the dining area.
Then be honest about volume. A useful rule of thumb is to plan for 20 to 30% of every cupboard to stay empty. A cupboard packed to the doors is one you stop using properly, because getting one thing out means taking everything out. And if something has not been used in a year, it is worth asking whether it needs a home at all.
In a small home, good storage should solve a particular problem rather than simply fill an available wall.
This matters even more in newer properties. Many new-build flats come with very little built-in storage, so planning it in from the outset is one of the most effective changes you can make. Our guide to new-build interior design looks at this in more detail.
If you are planning an entire home rather than a single room, storage is best considered alongside the layout, furniture and lighting. This is a core part of residential interior design, where well-planned storage can make a real difference to how a home functions from day to day. And if storage forms part of a wider renovation, decide on it early, before electrics and plastering, so that sockets, lighting and joinery all line up. Our guide to renovating with an interior designer explains how that sequencing works.
Storage Measurements Worth Knowing
These are starting points rather than rules, but they help you check whether a piece of furniture or joinery will actually work before you commit to it.
| What you are planning | Guide measurement |
|---|---|
| Walkway in front of storage | 800 to 900mm |
| Standard wardrobe depth | 600mm |
| Shallow cupboard depth | 350 to 450mm |
| Bookshelves and utility shelves | 260 to 320mm deep |
| Clearance in front of pull-out drawers | 450 to 500mm |
| Hallway console | 300 to 350mm deep |
| Pull-out kitchen larder | 300 to 400mm wide |
| Bracket spacing for timber shelves | Every 600 to 800mm |
1. Take Built-In Storage All the Way to the Ceiling
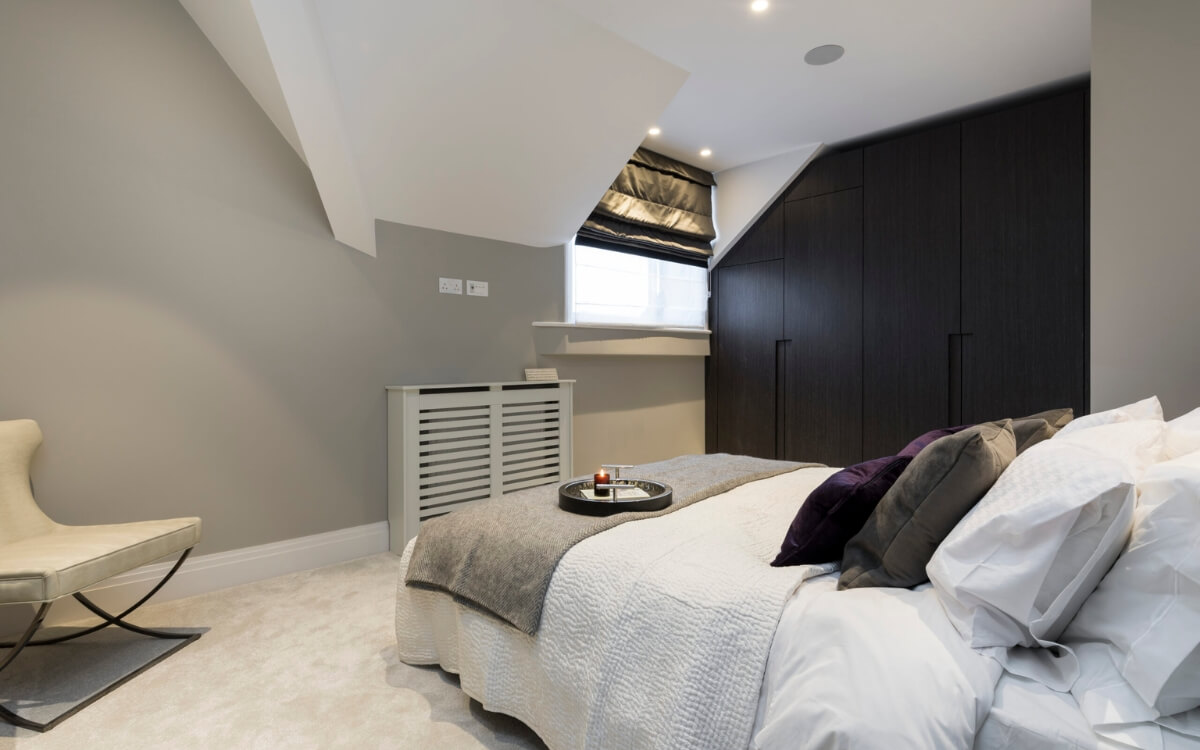
One of the simplest ways to gain storage without losing floor space is to use the full height of the room.
Standard-height cupboards often leave a substantial gap above them that ends up collecting dust or clutter. Full-height fitted cabinetry turns this into useful storage for things you need less often, while keeping everyday belongings at a comfortable height.
This works particularly well for wardrobes, living-room cabinetry and hallway cupboards.
Depth is worth thinking about too. Where the full 600mm of a standard wardrobe would crowd a narrow room, shallower cupboards of 350 to 450mm still hold a surprising amount, particularly folded clothes, linen and shoes.
Visually, floor-to-ceiling joinery can make a room feel more streamlined. Painting it in the same or a closely related colour to the walls helps it recede into the architecture rather than dominating a small space.
2. Make Use of Alcoves and Chimney Breasts
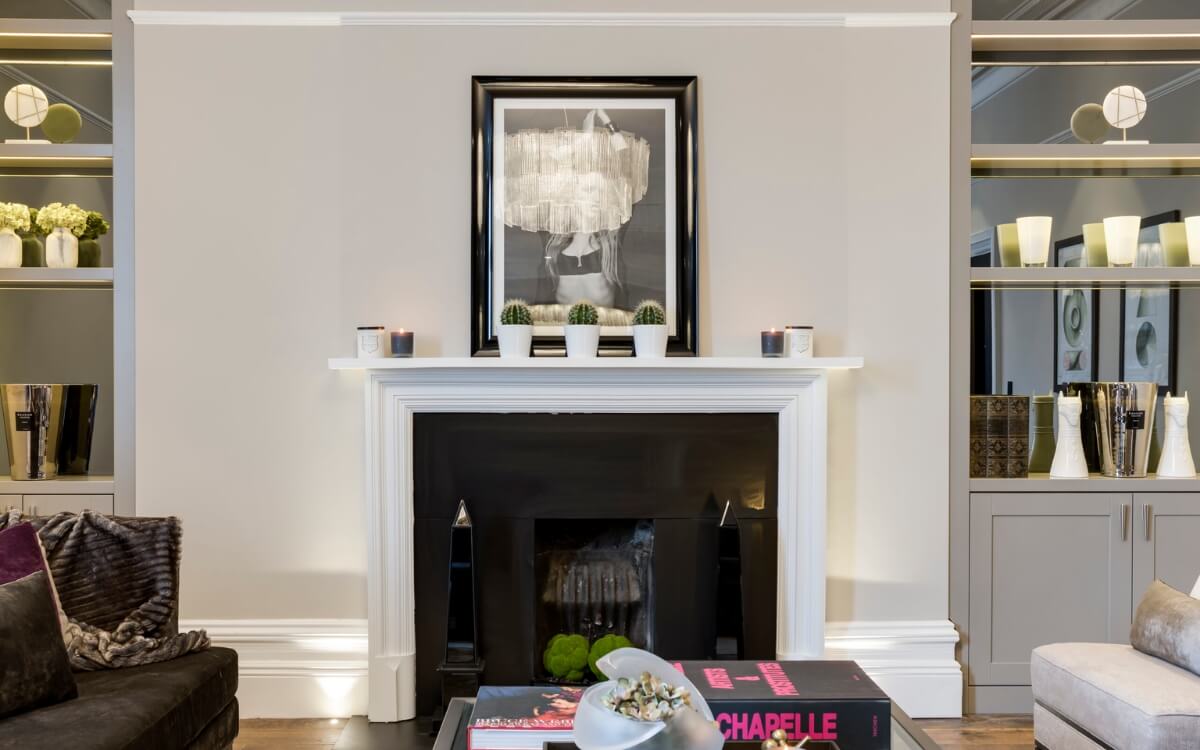
Period properties often have alcoves either side of a chimney breast. They can be awkward spaces for standard furniture, but they are ideal for bespoke storage.
A combination of closed cupboards below and open shelving above gives you the best of both. Everyday clutter disappears behind doors, while books, artwork and decorative objects stay on display. Shelves of around 260 to 320mm deep suit most books without swallowing smaller objects at the back.
Consider the proportions carefully. Rather than filling every centimetre with shelving, leaving some breathing space around objects makes the room feel calmer.
In period homes, the aim should never be to erase the character of the property. New joinery should work sympathetically with existing skirting, cornicing, panelling and architraves so that it feels as though it has always been there, and matching it to the wall colour keeps the focus on the original details. Where alterations affect original or protected fabric, particularly in listed buildings, seek appropriate professional advice and any necessary permissions before work begins.
3. Transform the Space Under the Stairs
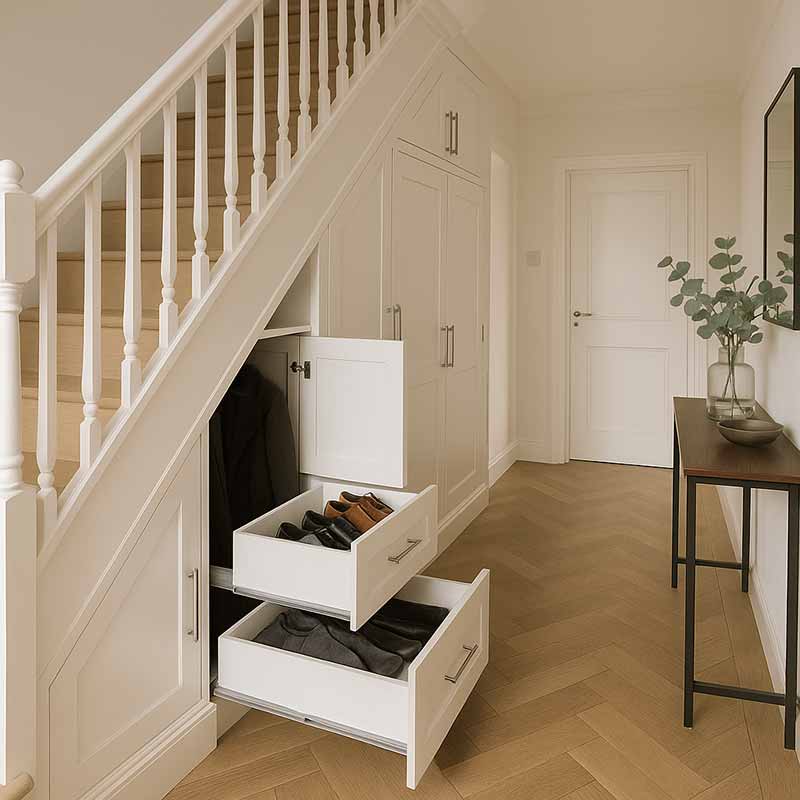
The triangular area beneath a staircase is one of the most useful opportunities for clever storage in a small home.
Depending on the layout, a mix of tall cupboards for coats and the vacuum cleaner, shallow drawers for shoes and a narrow pull-out for umbrellas can make far better use of the space than a single door with everything piled behind it. In some homes, it can even house a washing machine or a compact utility cupboard, provided plumbing, ventilation and access for servicing are planned properly.
The key is to design the interior around what you actually intend to store. A beautifully fitted cupboard is much less useful if everything still ends up in a heap inside it.
Closed fronts are particularly effective in hallways because they reduce visual clutter in an area that already contains doors, stairs and circulation routes.
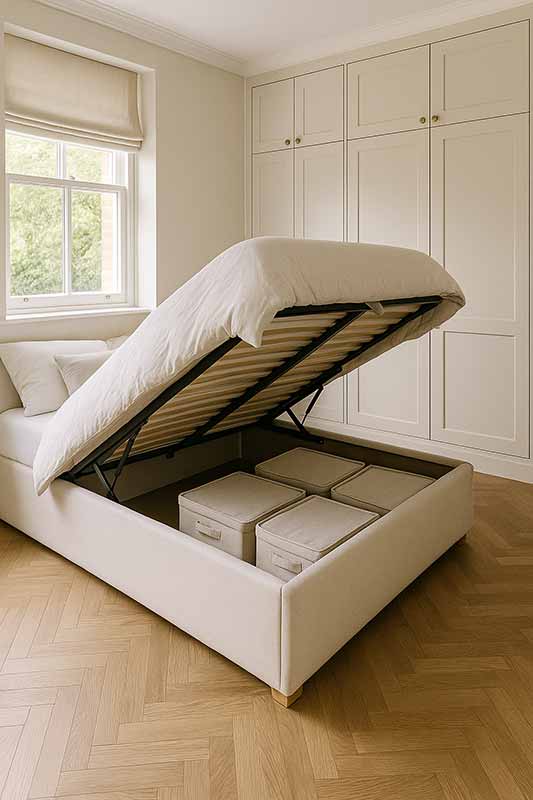
4. Choose a Bed with Hidden Storage
Beds take up a considerable proportion of the floor area in most bedrooms, which makes the space underneath far too valuable to waste.
An ottoman bed with a lift-up base provides generous hidden storage without needing extra space for drawers to open. It is particularly useful for spare bedding, towels, suitcases and seasonal clothing. In children’s rooms or guest bedrooms, beds with integrated drawers can work equally well, as long as you allow 450 to 500mm in front of them to pull the drawers out comfortably.
The headboard is worth considering too. In our Battersea Park family home project, a bespoke upholstered headboard with hidden storage keeps bedside essentials tucked away while giving the room a tailored, uncluttered feel. A headboard with integrated niches for a phone, book or glass of water can even replace bedside tables altogether in a very tight room.
For compact bedrooms, cutting down on extra storage pieces can also make the room feel larger. One well-planned bed with hidden storage is often preferable to squeezing in another chest of drawers.
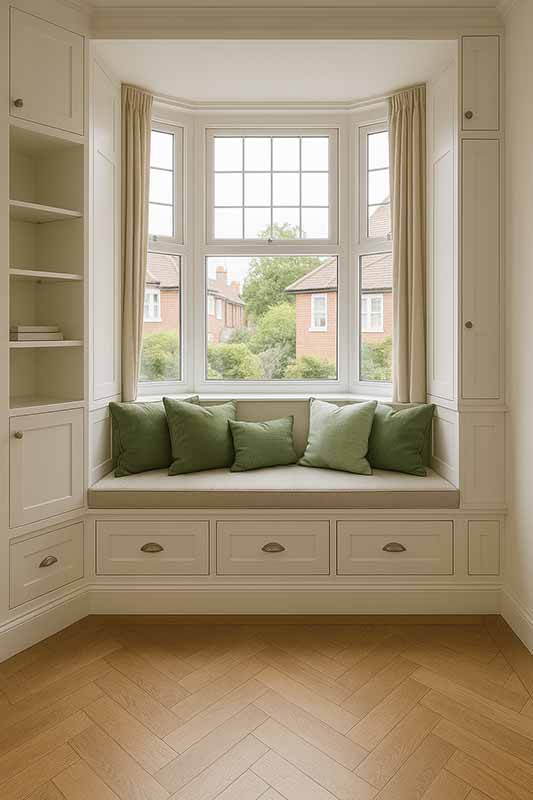
5. Build Storage into a Window Seat
A window seat turns an otherwise underused part of the room into seating, storage and an attractive focal point.
In a bay window, fitted seating works particularly well because it follows the architecture rather than competing with it. Storage underneath can be accessed through drawers or lift-up sections depending on the space available.
One practical point: windows often have a radiator beneath them. If so, the seat will need a ventilated grille and access for maintenance, or the radiator may need relocating. It is far easier to resolve this at the design stage than after the joinery has been made.
Add cushions and textiles and the result feels like an intentional design feature rather than simply another cupboard. It is particularly useful in living rooms, bedrooms and dining spaces where extra seating is welcome but floor space is limited.
6. Choose Furniture That Does More Than One Job
Multifunctional furniture is invaluable when space is tight, but it should still earn its place aesthetically.
A storage ottoman can act as a coffee table, occasional seating and a home for throws. A console can double as a compact desk. A bench can provide dining seating while concealing storage underneath.
Nesting tables are another useful option because they provide extra surfaces when needed but take up very little room the rest of the time.
Rather than filling a small room with several highly specialised pieces, look for opportunities for one well-chosen item to perform two functions. This is especially relevant in apartment interior design, where living, dining and working often need to coexist within the same space.
7. Use Wall-Mounted Storage to Keep the Floor Clear
When floor space is limited, look upwards.
Wall-mounted cabinetry, shelves and media units create useful storage while keeping more of the floor visible, which makes a room feel lighter and less crowded.
In a living room, for example, a wall-hung media unit provides concealed storage without the visual weight of a large freestanding piece. In a home office, shelving above the desk makes use of an otherwise empty wall.
Fixings matter more than most people expect. Heavier units should be fixed into masonry or timber studs rather than plasterboard alone, and rated cavity fixings are only suitable for light loads. For timber shelves, brackets every 600 to 800mm and modest spans will stop them bowing over time.
The same principle works in kitchens and bathrooms, although it is important to balance storage with visual space. Covering every available wall with cupboards can make a small room feel enclosed.
8. Make the Space Above Doors Work Harder
The area above a doorway is often overlooked, yet it is useful for books, decorative storage boxes or things you only need occasionally.
A shelf running above a doorway works particularly well in rooms with high ceilings, especially in period properties where there is enough height for it to look intentional rather than cramped.
For a more integrated solution, fitted cabinetry can be continued around a doorway, creating a library-style wall without using any extra floor space. This works best when the joinery is designed as part of the room’s architecture rather than as a collection of separate cupboards.
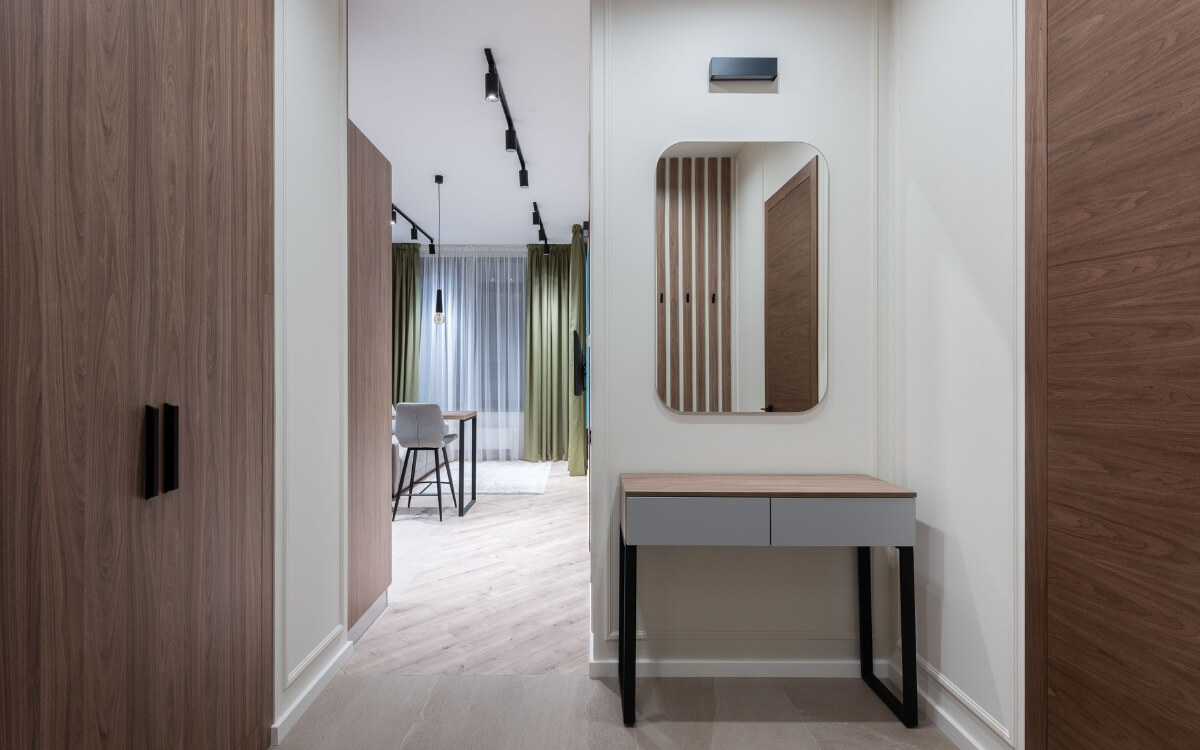
9. Create Smarter Storage in a Small Hallway
Hallways work surprisingly hard. Shoes, coats, bags, post, keys and umbrellas can quickly overwhelm a narrow entrance.
Start with shallow furniture. A console of 300 to 350mm deep, or a slim shoe cupboard, provides storage without obstructing the main route through the space. If you have a narrow cupboard that is too shallow for a standard rail, a sideways or pull-out coat rail can make it usable. Wall hooks are handy for everyday coats and bags, while less frequently used items can go into closed cupboards.
A bench with storage underneath also gives you somewhere to sit while putting on shoes.
Bikes, prams and scooters deserve a plan of their own rather than being left to lean against the wall. Wall-mounted bike hooks, a dedicated corner by the door or space within under-stairs storage can keep the route clear.
For more on balancing practicality with a welcoming entrance, our Hallway Ideas from an Interior Designer guide looks in more detail at layouts, furniture, colour and styling for this often overlooked part of the home.
10. Maximise Every Centimetre of a Small Kitchen
Small kitchens benefit from storage that makes the full depth and height of the cabinetry accessible.
Deep, full-extension drawers are often more practical than traditional base cupboards because you can see and reach everything inside. A pull-out larder of 300 to 400mm wide makes excellent use of a narrow gap, while vertical dividers keep trays, chopping boards and baking sheets organised.
Think about the inside of cupboards too. Door-mounted racks add space for smaller items, and adjustable shelves can be set to eliminate wasted height.
Open shelving can be attractive, but use it selectively. A small kitchen filled with exposed utensils, crockery and food packaging quickly feels visually busy. A combination of concealed storage and a small amount of carefully styled open shelving usually creates a calmer result.
11. Design Better Wardrobe Storage
A wardrobe can be large and still be inefficient if the interior is poorly planned.
Before deciding on rails, shelves and drawers, look at what you own. If most of your clothes are shirts, trousers and shorter garments, two levels of hanging space will almost double your capacity. If you have long dresses or coats, allow enough uninterrupted hanging height.
As a guide:
- Double hanging: two rails with around 950 to 1,000mm of space each
- Long hanging: 1,600 to 1,700mm clear for dresses and coats
- Shelves for knitwear: 300 to 350mm apart and 350 to 450mm deep
- Drawers: 120 to 180mm deep for T-shirts and underwear, 220 to 260mm for knitwear
- Shoes: pull-out trays spaced 90 to 120mm apart, with 450 to 500mm for boots
Internal drawers can remove the need for a separate chest of drawers, while high shelves are useful for luggage and seasonal pieces.
Full-height wardrobes are particularly effective in small bedrooms because they concentrate storage onto one wall and leave the rest of the room relatively uncluttered.
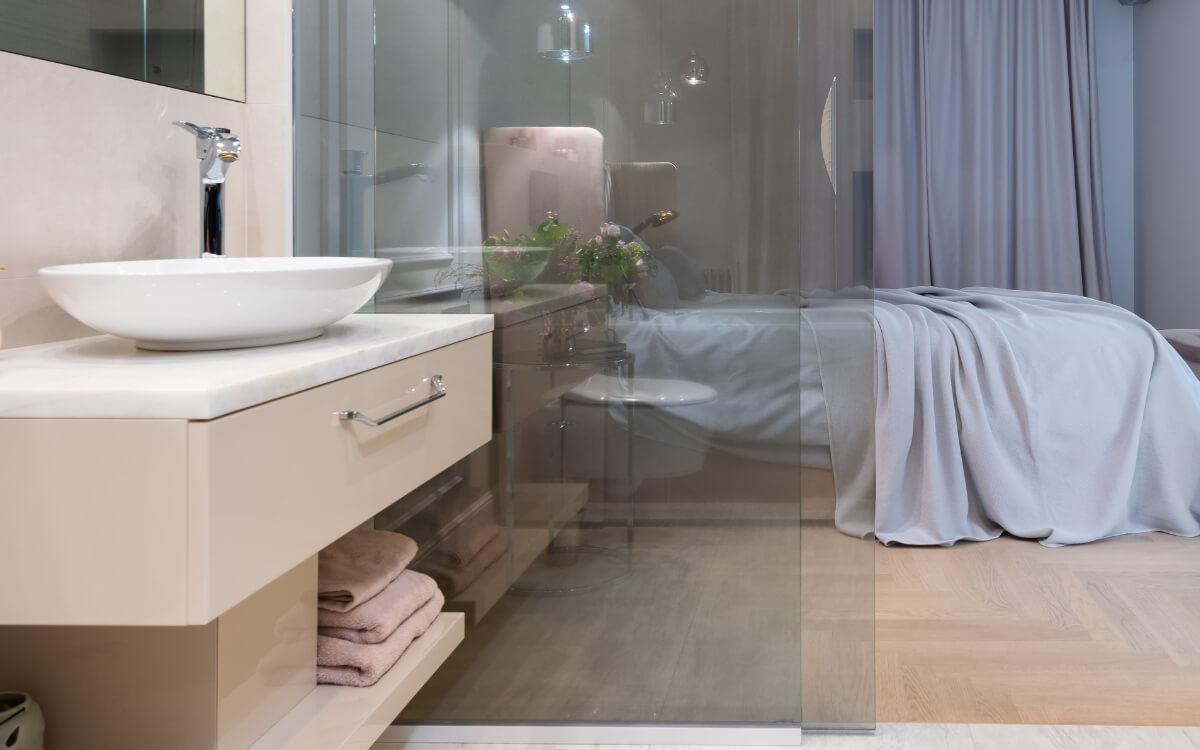
12. Find Hidden Storage in a Small Bathroom
Bathrooms hold plenty of everyday essentials, but too many bottles on display can make even a beautifully designed room feel cluttered.
A mirrored cabinet above the basin provides storage without needing another piece of furniture. Vanity units with drawers conceal toiletries and cleaning products, while recessed shower niches give you somewhere for products without bulky corner baskets. In a small cloakroom, shelves above the cistern and a slim vanity with drawers make the most of very little space.
Where space permits, a tall, narrow cupboard is excellent for towels and spares.
Materials matter here more than anywhere else. Choose moisture-resistant boards and finishes, and make sure the room is properly ventilated. Even the best cabinetry will struggle in a bathroom without a good extractor.
If you are working with a particularly compact room, our guide to designing a small bathroom explores more ways to combine practical requirements with a greater sense of space.
13. Build Storage Around a Home Office
A small home office does not need a dedicated room.
A shallow desk can be incorporated into a living room, bedroom or landing, particularly when shelving or cabinetry is designed around it. Wall-mounted desks and compact secretary-style desks are also useful where the workspace needs to disappear at the end of the day.
The important part is containing the visual clutter that comes with work. Paperwork, chargers and stationery are much easier to live with when they have designated storage rather than living permanently on the desk.
If the workspace forms part of another room, use the same colours, materials and hardware as the surrounding furniture so that it feels integrated. For more inspiration, take a look at our home office ideas.
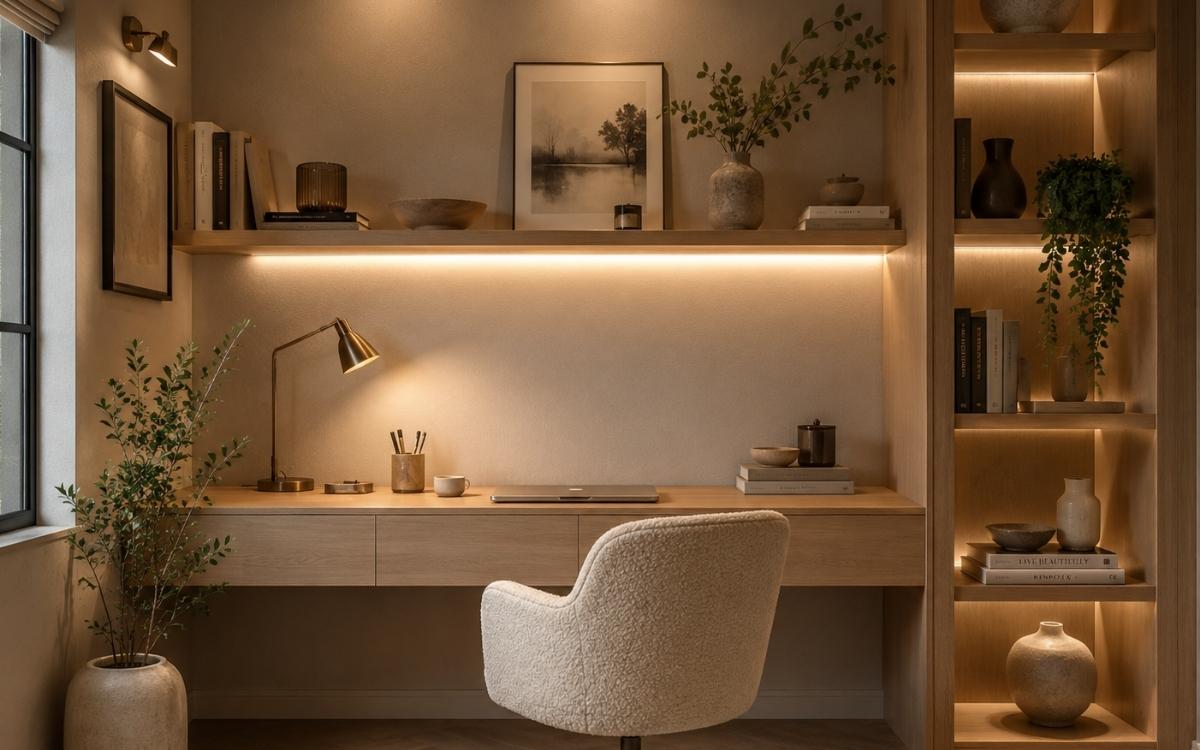
14. Use Closed Storage to Reduce Visual Clutter
Not everything needs to be on display.
Open shelves add character, but using them for every possession can make a small space feel busier than it actually is. Closed storage gives the eye somewhere to rest.
A useful approach is to reserve open shelving for books, artwork and objects you enjoy looking at, while everyday necessities are stored behind doors or in drawers. Everyday life brings cables, paperwork, toys and household essentials, and a realistic storage scheme needs somewhere for those things to disappear.
When styling open shelving, avoid filling every gap. Negative space matters. Varying the height of objects and grouping smaller pieces together creates a more deliberate composition.
This is where storage and interior styling meet. Practical decisions have a significant impact on how calm and cohesive a finished room feels.
15. Turn Awkward Corners into Useful Storage
Small homes often contain spaces that standard furniture simply does not fit: sloping ceilings, narrow recesses, corners beside radiators or shallow areas behind doors.
Rather than forcing conventional furniture into these spaces, consider what the architecture naturally allows.
A shallow recess might become bookshelves. Space beneath a sloping ceiling could house low cupboards. An unused corner might take a small fitted desk or a narrow display cabinet.
Bespoke solutions are particularly effective here because they respond to the room rather than asking the room to accommodate a predetermined piece of furniture.
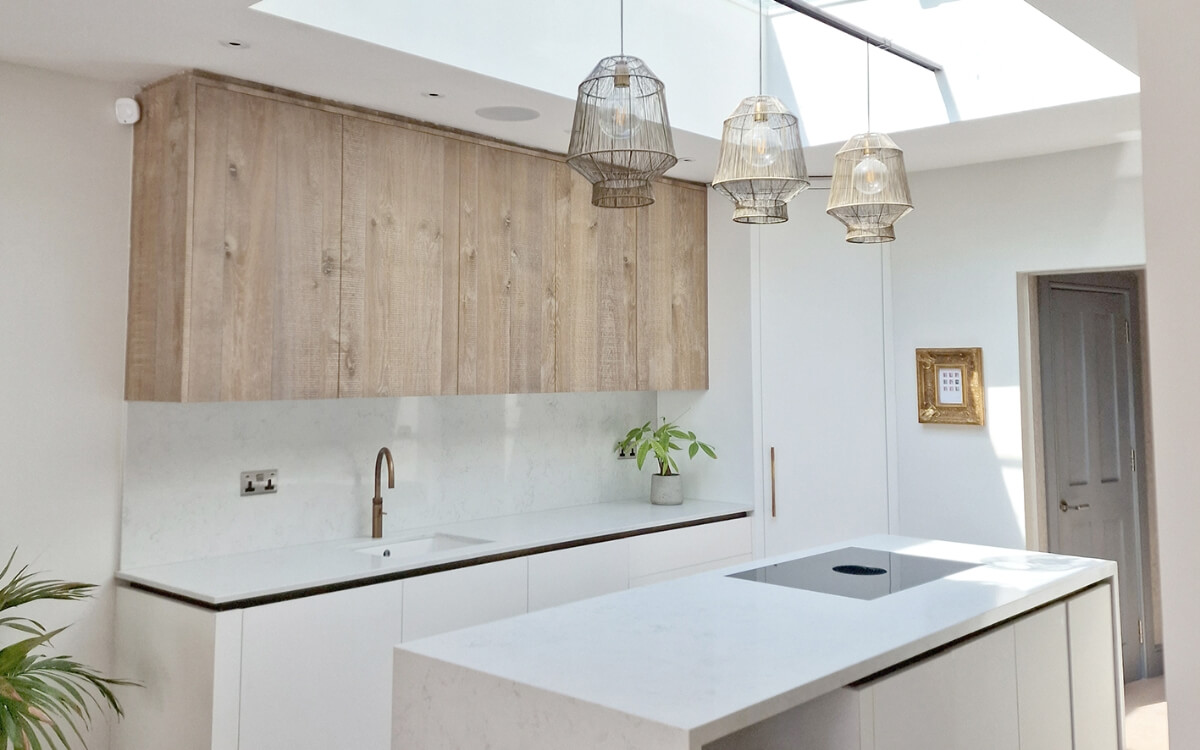
Built-In vs Freestanding Storage: Which Is Better for a Small Space?
Neither is automatically better. The right choice depends on the property, your budget and how long you expect to live there.
Built-in storage comes into its own where space is awkward or every centimetre matters. It can use alcoves, sloping ceilings, chimney breasts and full-height walls in a way standard furniture cannot, and when designed well it makes a room feel calmer because it becomes part of the architecture.
Freestanding storage offers flexibility. Pieces can be rearranged, repurposed or taken with you when you move, which makes it the more practical choice for rented homes or where your needs are likely to change.
Many successful interiors use both: fitted storage for the difficult architectural spaces and carefully chosen freestanding furniture elsewhere.
Storage Ideas for Rented Homes
Renting does not mean living with poor storage, but it does change the approach. The aim is to add capacity without permanent alterations.
- Choose freestanding pieces with a fitted look. A tall wardrobe or bookcase that runs close to the ceiling gives much of the effect of built-in joinery and comes with you when you move.
- Use the backs of doors. Over-door hooks and racks are ideal for bathrooms, bedrooms and kitchen cupboards.
- Go modular. Shelving systems that can be extended or reconfigured adapt to your next home as well as this one.
- Make use of under-bed space. Lidded boxes or a storage bed add significant capacity without taking up floor space.
- Check before drilling. Many tenancies allow a small number of fixings if they are made good when you leave, so ask your landlord. Tall furniture should always be anchored to the wall to prevent it tipping, which is worth agreeing in advance.
If you are renting, or working to a tighter budget, our online interior design service can help you plan a layout and storage that suit the space without committing to bespoke joinery.
Small-Space Storage Mistakes to Avoid
Buying storage before deciding what goes inside it. A cupboard is only useful if its internal arrangement suits your belongings.
Making every surface work too hard. Small-space design is not about filling every wall and corner. Leaving some areas deliberately empty helps a room feel balanced and spacious.
Forgetting clearances. A wardrobe door that hits the bed or a drawer that cannot fully open quickly becomes a daily frustration. Allow 800 to 900mm of walkway in front of storage and 450 to 500mm for drawers.
Shelves that are too deep. Items disappear at the back unless the storage includes drawers or pull-outs.
Leaving storage until last. When storage is squeezed in after the layout, lighting and electrics are decided, it rarely fits as well as it could.
Frequently Asked Questions About Storage Solutions for Small Spaces
What is the best storage for a very small home?
There is no single solution, but storage that uses otherwise wasted space tends to be most effective. Full-height cupboards, under-bed storage, fitted alcove units, wall-mounted cabinetry and multifunctional furniture all add useful capacity without reducing floor space.
Does built-in storage make a small room look smaller?
Not necessarily. Well-designed fitted storage can make a room feel calmer by replacing several smaller pieces of furniture with one coherent element. Keeping the design simple and matching it to the wall colour reduces its visual impact.
How deep should a wardrobe be?
A standard wardrobe is around 600mm deep, which allows clothes to hang on a rail without being crushed against the doors. Where space is tight, shallower units of 350 to 450mm work well for folded clothes, shoes and linen, or with a pull-out rail that runs front to back.
How can I add storage without making a room feel cluttered?
Prioritise closed storage for everyday belongings and use open shelving selectively. Keeping more of the floor visible, choosing furniture with appropriate proportions and leaving some visual breathing space all help.
How do I maximise storage in a small bedroom?
Start with the largest pieces. A storage bed and a well-planned full-height wardrobe provide significant capacity without adding several smaller units. Bedside furniture with drawers and headboards with integrated niches or hidden storage add more.
How can I add storage in a rented flat?
Focus on freestanding and modular pieces you can take with you, use the backs of doors and the space under the bed, and check with your landlord before making any fixings. Tall furniture should always be anchored to the wall for safety.
Creating a Small Home That Feels Calm, Spacious and Organised
Good small-space design is not about squeezing storage into every possible gap. It is about deciding what deserves space, understanding how you use your home and creating storage that supports those routines.
The best solutions combine concealed storage with carefully chosen areas for display, use vertical space intelligently and turn awkward architectural features into an advantage.
Most importantly, storage should be considered as part of the interior. Its proportions, materials, colours and position all influence how spacious and cohesive a room feels.
Speaking of Interiors
Your London Interior Designer