
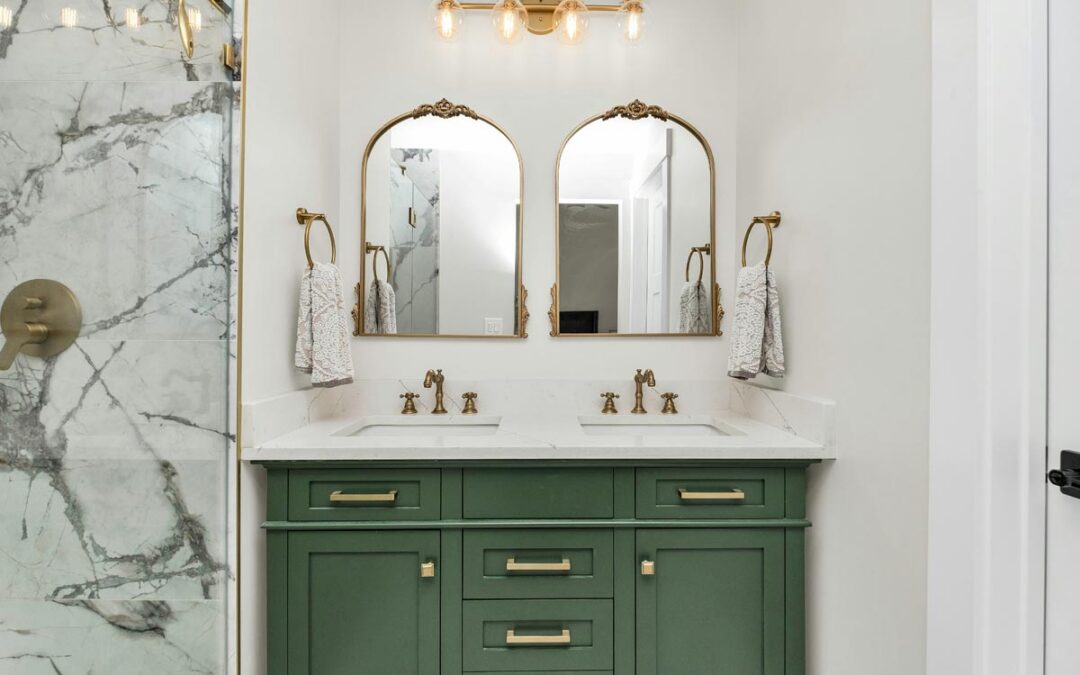
A well-designed small bathroom is rarely about squeezing more into less space. Instead, it’s about making every element work harder, from the layout and storage to the lighting and material choices. Whether you’re renovating a compact family bathroom, updating a narrow shower room or planning a small ensuite, thoughtful design can make the room feel calmer, more spacious and far more enjoyable to use.
One of the biggest misconceptions is that choosing pale tiles or a large mirror alone will make a small bathroom feel bigger. While these details certainly help, the real success of any compact bathroom begins much earlier in the design process. A carefully considered layout, practical storage and appropriately scaled fixtures will always have a greater impact than decorative finishes alone.
At Speaking of Interiors, we approach bathroom design by balancing aesthetics with functionality. Every decision should improve how the room works day to day while creating a space that feels welcoming, uncluttered and timeless. From planning the flow of the room to selecting materials that enhance light and texture, the smallest details often make the biggest difference.
In this guide, we’ll share practical small bathroom design ideas drawn from real interior design principles, helping you create a bathroom that feels larger than its footprint suggests without compromising on comfort or style.
Start with the Layout, Not the Tiles
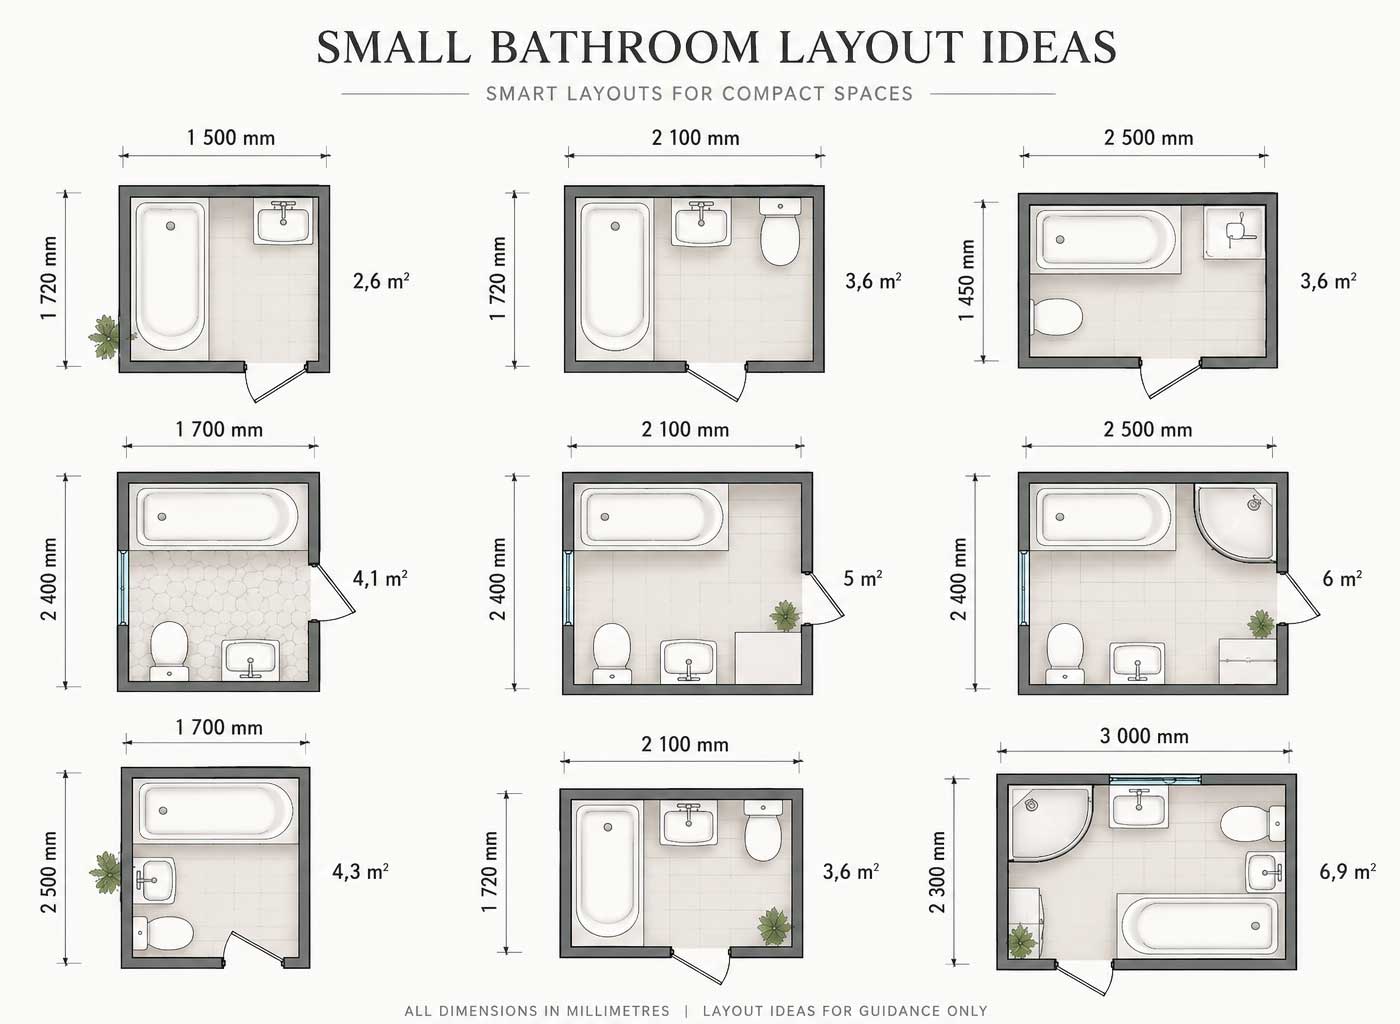
When homeowners begin planning a bathroom renovation, it’s natural to think first about finishes. Tile samples, brassware and paint colours are often the most exciting part of the process. However, the most successful small bathrooms start with a well-considered layout. Getting the floor plan right creates the foundation for everything that follows.
A compact bathroom should feel effortless to move through. Every fitting needs to be positioned so the room functions comfortably without feeling cramped. Even relatively small adjustments, such as moving a doorway, choosing a different shower enclosure or repositioning a vanity unit, can dramatically improve the experience of using the space.
This planning stage is also the ideal time to think about plumbing routes, ventilation, electrical requirements and future maintenance. Making these decisions early helps avoid compromises later in the project and often prevents costly changes during construction. Our Residential Interior Design service supports homeowners through this planning process, ensuring practical decisions are made before finishes are selected. For a broader overview of planning a renovation, read our Home Renovation with an Interior Designer: The Complete Guide
Getting the Circulation Right
Good circulation is about more than simply fitting everything into the room. It considers how naturally the space flows as you move through it.
Ideally, you shouldn’t open the door directly onto the side of a WC or immediately face a cluttered vanity. Instead, think about the first impression when entering the room. A clear view towards a shower screen, feature wall or elegant vanity can instantly make the bathroom feel more open.
Maintaining comfortable clearance around each fitting also makes everyday tasks easier. Opening drawers, stepping into the shower and moving around the room should feel intuitive rather than restricted.
Where space is particularly limited, alternative door solutions such as pocket doors or outward-opening doors can free up valuable floor area while improving circulation.
Where to Position the Suite for Better Flow
The position of the WC, basin and shower has a significant impact on both functionality and visual balance.
Where possible, position the vanity so it becomes the room’s focal point rather than placing the WC directly in view from the doorway. A beautifully detailed vanity, statement mirror or carefully chosen wall finish creates a far more welcoming first impression.
Walk-in showers often work particularly well in smaller bathrooms because they reduce visual interruptions. Frameless glass panels allow the eye to travel uninterrupted across the room, making the space feel considerably larger than enclosed shower cubicles.
It’s also important to consider the depth of each fitting. Oversized vanity units may offer generous storage but can dominate a compact room. In many cases, choosing a slightly shallower unit creates a better balance between practicality and comfortable circulation.
Designer’s Tip
One of the simplest ways to make a small bathroom feel more generous is to think about what you see first when you open the door. Positioning a feature vanity, beautiful wall tiles or a well-lit mirror on the main sightline immediately draws the eye through the room. It’s a subtle design technique that creates a stronger sense of depth without adding a single extra square metre.
Small Bathroom Storage Ideas That Don’t Eat Space
Storage is often one of the biggest challenges in a compact bathroom. Toiletries, towels, cleaning products and everyday essentials all need a home, yet every additional cabinet has the potential to make the room feel smaller. The goal isn’t to add more storage wherever you can. It’s to integrate storage so seamlessly that it becomes part of the architecture rather than an afterthought.
One of the most common mistakes we see is homeowners trying to solve a lack of storage with open shelving. While a beautifully styled shelf can look appealing in photographs, everyday life is rarely so curated. Bottles, spare toilet rolls and toiletries quickly create visual clutter, making even a well-designed bathroom feel busy.
Instead, prioritise concealed storage wherever possible. A calm, uncluttered environment instantly feels more spacious because your eye isn’t constantly interrupted by everyday items.
If you’re looking for ideas that work throughout the home, our guide to Creative Storage Solutions for Small Spaces explores clever ways to maximise storage without compromising on design.
Built-In and Recessed Storage
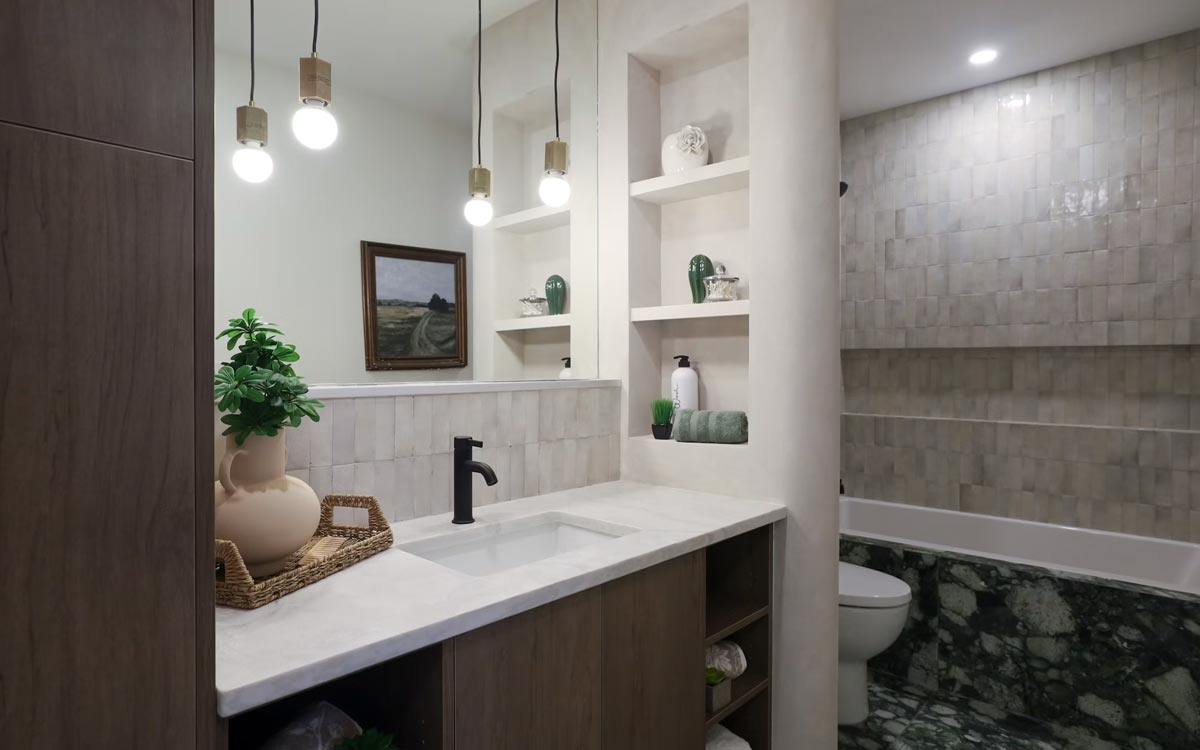
Recessed storage is one of the most effective ways to increase functionality without sacrificing valuable floor space. By building storage into the wall cavity, you gain practical storage while maintaining clean, uninterrupted lines.
A recessed shower niche, for example, eliminates the need for bulky corner baskets or caddies, keeping shampoo and toiletries neatly organised while creating a more streamlined look. Similarly, recessed shelving beside a vanity or above a concealed cistern can provide useful storage for decorative accessories, spare towels or everyday essentials.
Planning these features early in the renovation process is important, as they’ll often need to be incorporated before the walls are finished. It’s another reason why thoughtful planning at the beginning of a project usually leads to a more successful outcome.
When designing built-in storage, consider what you’ll actually use every day. Deep shelves can become difficult to access and encourage clutter, whereas shallower niches sized specifically for toiletries are often far more practical.
Vanity Units with Hidden Storage
The vanity unit is usually the hardest-working piece of furniture in a small bathroom, so it makes sense to choose one that offers more than just a basin.
Drawer-based vanity units are generally more practical than cupboards because they provide easier access to the contents without having to reach into the back of a cabinet. Internal organisers can also help separate everyday items from less frequently used products, making the space easier to keep tidy.
Wall-hung vanity units remain one of our preferred choices for compact bathrooms. Raising the furniture off the floor exposes more of the flooring beneath, creating a greater sense of openness while making cleaning considerably easier.
That said, wall-hung furniture isn’t always the right solution. In period properties with uneven walls or where additional storage is the priority, a carefully proportioned floor-standing vanity can provide greater capacity without overwhelming the room. The key is choosing furniture that’s appropriately scaled. A vanity that’s too deep may offer more storage, but it can make the bathroom feel cramped and restrict movement around the space.
Where possible, select finishes that complement the wider material palette. Natural oak, painted timber and textured laminates often introduce warmth, balancing the harder surfaces of porcelain, glass and stone to create a bathroom that feels more inviting rather than overly clinical.
Colour, Tiles and Materials for a Small Bathroom
Choosing colours and materials is often the stage homeowners look forward to most, but it’s also where misconceptions about small bathrooms are most common. While lighter colours are traditionally associated with making a room feel larger, they’re far from the only successful approach.
The most important consideration is creating visual continuity. A restrained palette, consistent finishes and carefully selected materials allow the eye to move easily around the room, giving the impression of greater space.
Rather than relying on a single design trick, think about how colour, texture and materials work together to create a cohesive scheme.
Light Tones vs Bold Colour
Soft neutrals remain a popular choice for compact bathrooms because they reflect natural light and create a calm, timeless backdrop. Shades such as warm white, soft beige, stone, pale greige and muted taupe work particularly well because they add warmth without making the room feel enclosed.
However, darker colours shouldn’t automatically be ruled out.
Used thoughtfully, deep greens, charcoal greys, rich blues or earthy terracotta tones can add depth and character, particularly when balanced with good lighting and reflective finishes. A darker bathroom often feels cocooning and luxurious rather than small, especially when the same colour is carried across walls, joinery and ceilings to blur the room’s boundaries.
Whichever palette you choose, consistency is key. Introducing too many contrasting colours or feature walls can divide the room visually, making it appear smaller than it really is.
Using Tile Size and Pattern to Add Depth
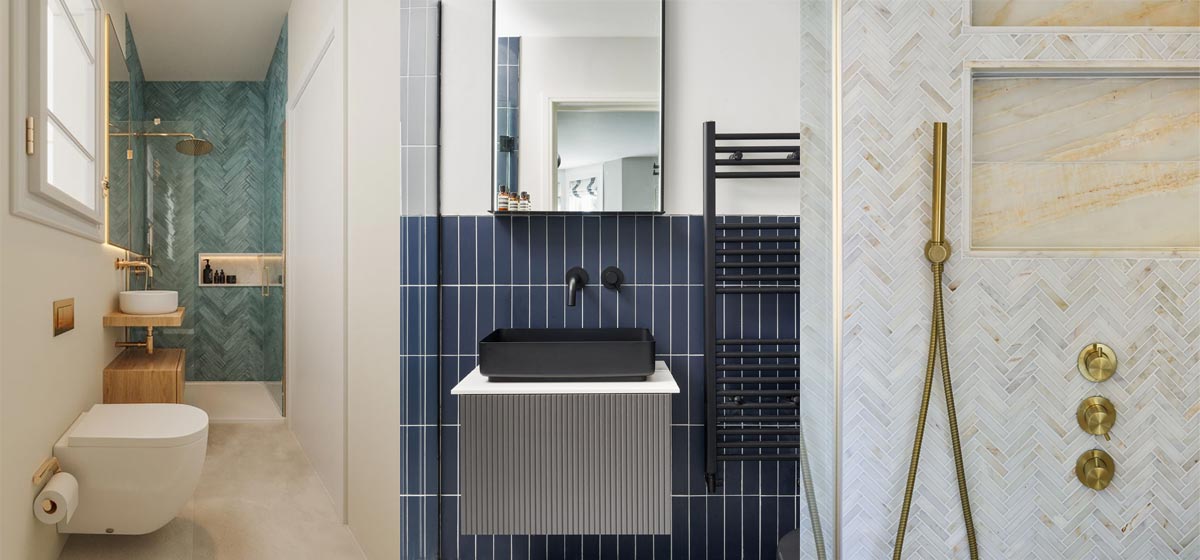
Tile selection has a surprisingly significant impact on how spacious a bathroom feels. Contrary to popular belief, larger tiles often work exceptionally well in smaller bathrooms because they reduce the number of grout lines, creating a cleaner and more continuous surface.
Large-format porcelain tiles used across both the floor and walls help simplify the visual language of the room. Continuing the same tile throughout can also blur the distinction between different surfaces, enhancing the sense of openness.
Pattern should be used with purpose rather than applied indiscriminately. A feature tile within a shower enclosure or behind the vanity can create an attractive focal point without overwhelming the space. In contrast, several competing patterns often introduce unnecessary visual noise.
Grout colour also deserves careful consideration. Matching grout closely to the tile creates a seamless appearance, whereas high-contrast grout emphasises every individual tile and can make smaller bathrooms feel busier.
Natural materials such as limestone, marble and timber-look porcelain introduce texture without relying on bold patterns. Layering subtle textures often creates a richer, more sophisticated interior than using multiple contrasting colours.
Designer’s Tip
If you’re using a beautiful stone-effect porcelain tile, consider laying the same tile across both the floor and the shower walls. Reducing changes in material allows your eye to travel continuously through the space, making the room feel noticeably larger while creating a calm, hotel-inspired finish.
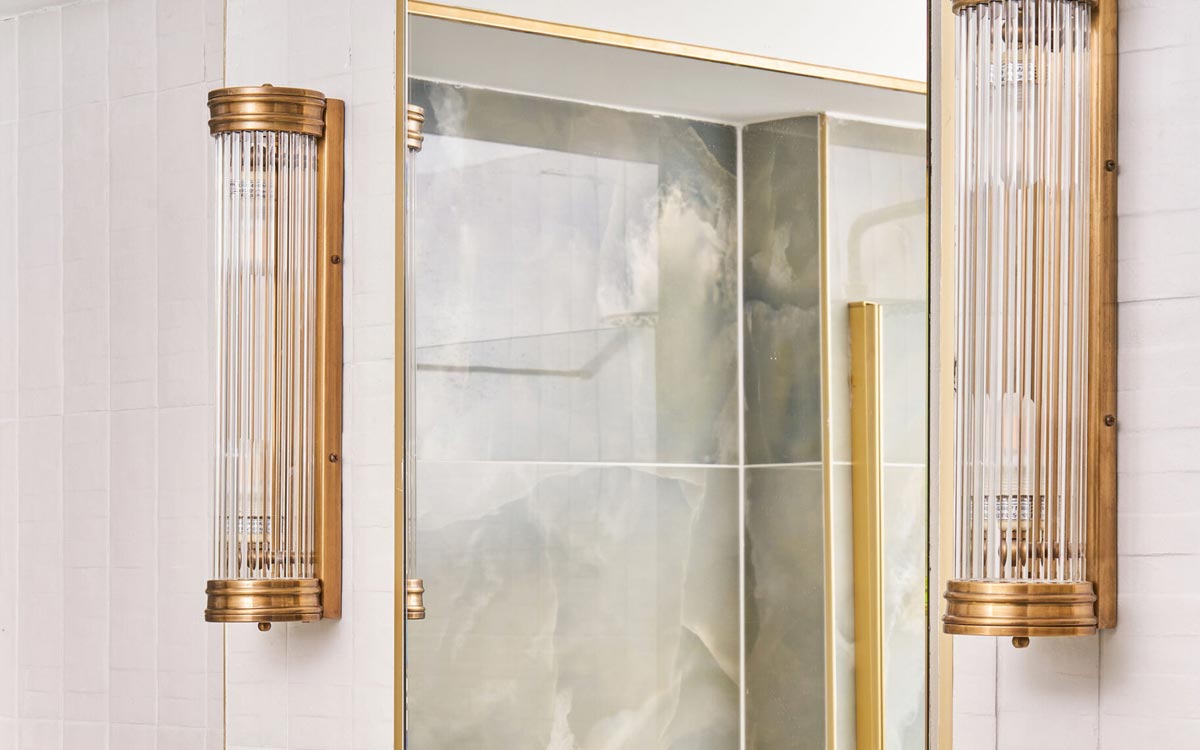
Lighting Ideas for Small Bathrooms
Lighting has the power to completely change how a bathroom feels. A compact room with poor lighting can feel enclosed and impractical, while the same space, illuminated thoughtfully, can feel bright, welcoming and surprisingly spacious.
One of the most common mistakes is relying on a single ceiling light to do everything. Although this may provide enough illumination to navigate the room, it rarely creates the layered light needed for everyday tasks or a relaxing atmosphere. Instead, approach bathroom lighting as you would any other room in the home, combining different light sources to suit different activities and times of day.
Good lighting also enhances the materials you’ve chosen. Natural stone, textured tiles and timber finishes all reveal their depth and character far more effectively under well-considered lighting than beneath harsh, flat illumination.
Layering Ambient, Task and Accent Light
A successful lighting scheme begins with three distinct layers.
Ambient lighting provides the overall illumination for the room. Recessed ceiling downlights are a popular choice because they distribute light evenly without adding visual clutter. Positioning them carefully is important. Avoid placing a downlight directly above the mirror, where it can cast unflattering shadows across the face.
Task lighting is essential around the vanity. Whether you’re applying make-up, shaving or simply getting ready for the day, even lighting around the face makes a noticeable difference. Integrated mirror lighting, illuminated mirror cabinets or wall lights positioned on either side of the mirror generally provide a much softer, more balanced light than a ceiling fitting alone.
Finally, accent lighting introduces warmth and atmosphere. Subtle LED lighting beneath a floating vanity, within recessed niches or above architectural details creates depth and gives the bathroom a more considered, luxurious feel. These features aren’t purely decorative. They also provide gentle illumination during the night without the need to switch on the main lights.
As with every element of the design, restraint is important. The aim is to create layers of light that work together harmoniously rather than filling the room with unnecessary fittings.
Natural Light and Skylights
Natural light is one of the greatest assets in any bathroom, particularly a smaller one. Even modest amounts of daylight can make a room feel noticeably larger by softening shadows and revealing the true colours and textures of the materials.
Where privacy allows, maximise the size of windows or choose glazing that admits light while maintaining discretion, such as frosted or reeded glass. Avoid blocking windows with heavy blinds or bulky window treatments that reduce daylight.
If you’re renovating a loft conversion or top-floor bathroom, a rooflight or skylight can transform the room entirely. Light entering from above tends to spread more evenly throughout the space, making compact bathrooms feel brighter and more open than their footprint would suggest.
When natural light is limited, selecting the right artificial lighting becomes even more important. We generally recommend warm white lighting, around 2700K to 3000K, for residential bathrooms. This creates a softer, more comfortable atmosphere while still providing sufficient brightness for everyday use.
Where possible, install dimmable lighting circuits. Being able to adjust the light levels allows the room to transition from a bright, functional space in the morning to a calm, spa-like retreat in the evening.
Designer’s Tip
Lighting should never be treated as an afterthought. We plan lighting alongside the bathroom layout from the very beginning of a project, ensuring every fitting is positioned exactly where it’s needed. This creates a space that’s not only more beautiful but also far more practical to use every day.
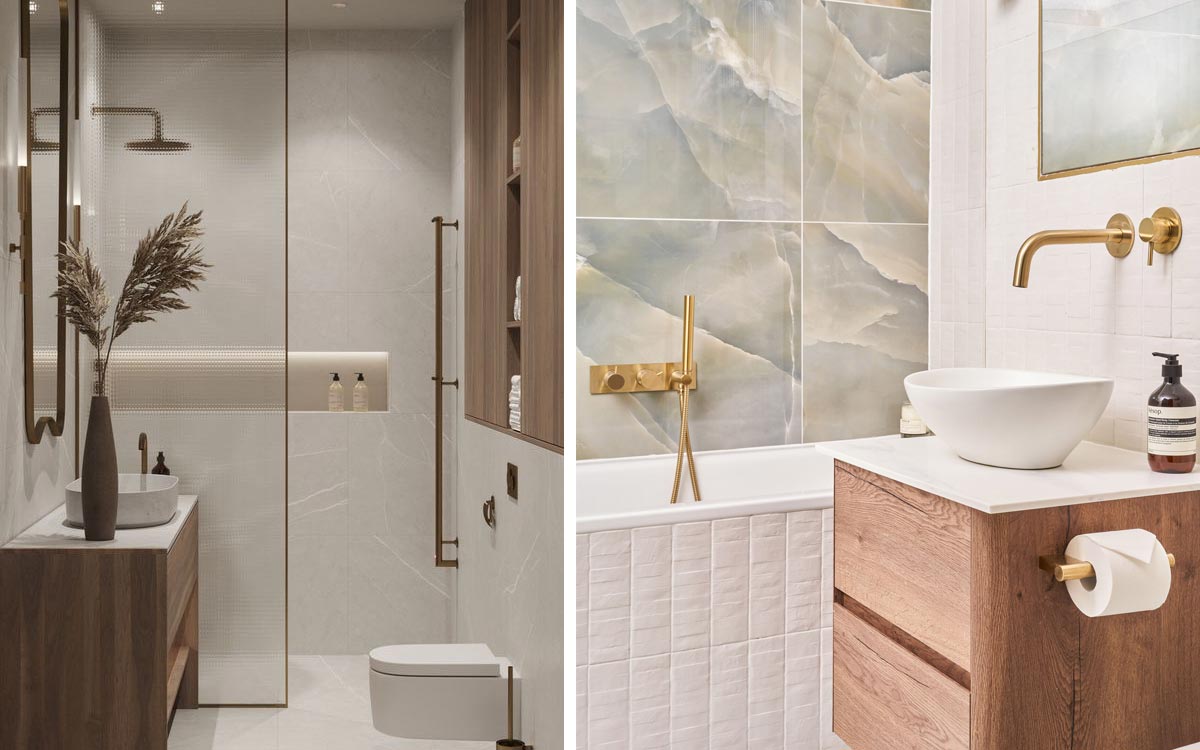
Choosing Fixtures That Suit a Small Space
When every centimetre counts, selecting the right fixtures can make the difference between a bathroom that feels comfortable and one that feels overcrowded. It’s easy to assume that simply choosing the smallest products available is the answer, but good bathroom design is about proportion rather than size alone.
Fixtures should feel balanced within the room, allowing comfortable movement while providing the storage and functionality needed for everyday life.
Wall-Hung vs Floor-Standing
Wall-hung furniture has become increasingly popular in compact bathrooms, and with good reason. By lifting the vanity unit or WC off the floor, more of the flooring remains visible, creating a stronger sense of openness and making the room feel less visually crowded.
Floating furniture also simplifies cleaning, as there are fewer awkward corners where dust and moisture can collect.
However, wall-hung fittings aren’t always the best solution. They require suitable wall construction and careful planning during installation. In some properties, particularly older homes, a beautifully proportioned floor-standing vanity may be a more practical choice while still complementing the overall design.
The key is selecting furniture with appropriate depth. Slimline vanity units often provide ample storage without projecting unnecessarily into the room, improving circulation and making the bathroom feel more generous.
Similarly, compact projection WCs and concealed cisterns help reduce visual bulk while maintaining comfort. These subtle reductions in scale can collectively free up valuable floor space and improve the overall flow of the room.
Shower vs Bath: What Actually Fits?
One of the questions we’re asked most often is whether it’s possible to include a bath in a small bathroom.
The answer depends entirely on how the room will be used.
For many households, particularly couples or homes with an additional family bathroom, replacing a bath with a generous walk-in shower creates a far more practical space. A frameless glass screen allows the eye to travel uninterrupted across the room, while a level-access shower tray or wet room floor further enhances the sense of openness.
For growing families or homeowners thinking about future resale, retaining a bath may still be the right decision. Fortunately, compact baths are available in a range of shorter lengths, allowing them to fit comfortably into smaller rooms without dominating the layout.
Rather than asking whether a bath can fit, it’s worth asking whether it should. A bath squeezed into an unsuitable space often compromises circulation, reduces storage and leaves the room feeling cramped. In many cases, a beautifully designed shower provides a better long-term solution.
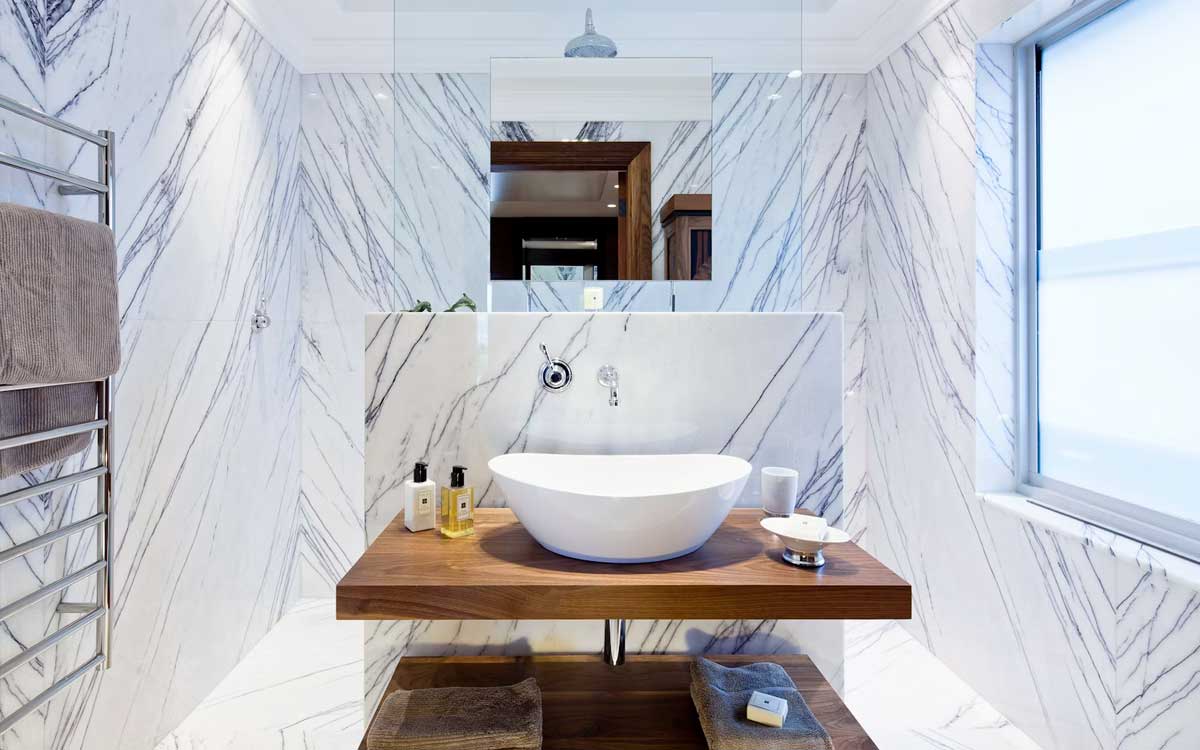
Visual Tricks That Make a Small Bathroom Feel Bigger
While a well-planned layout is always the foundation of a successful bathroom, a handful of thoughtful design techniques can enhance the feeling of space even further. These aren’t gimmicks or optical illusions. They’re tried and tested interior design principles that reduce visual interruptions, improve light flow and create a greater sense of openness.
The most effective small bathrooms don’t rely on a single trick. Instead, several subtle decisions work together to make the room feel calm, balanced and more generous than its footprint suggests.
Mirrors and Reflective Surfaces
A mirror is one of the hardest-working features in a bathroom. Beyond its practical purpose, it reflects light, extends sightlines and helps create the impression of greater depth.
Rather than selecting a mirror simply because it fits above the basin, consider how it contributes to the overall composition of the room.
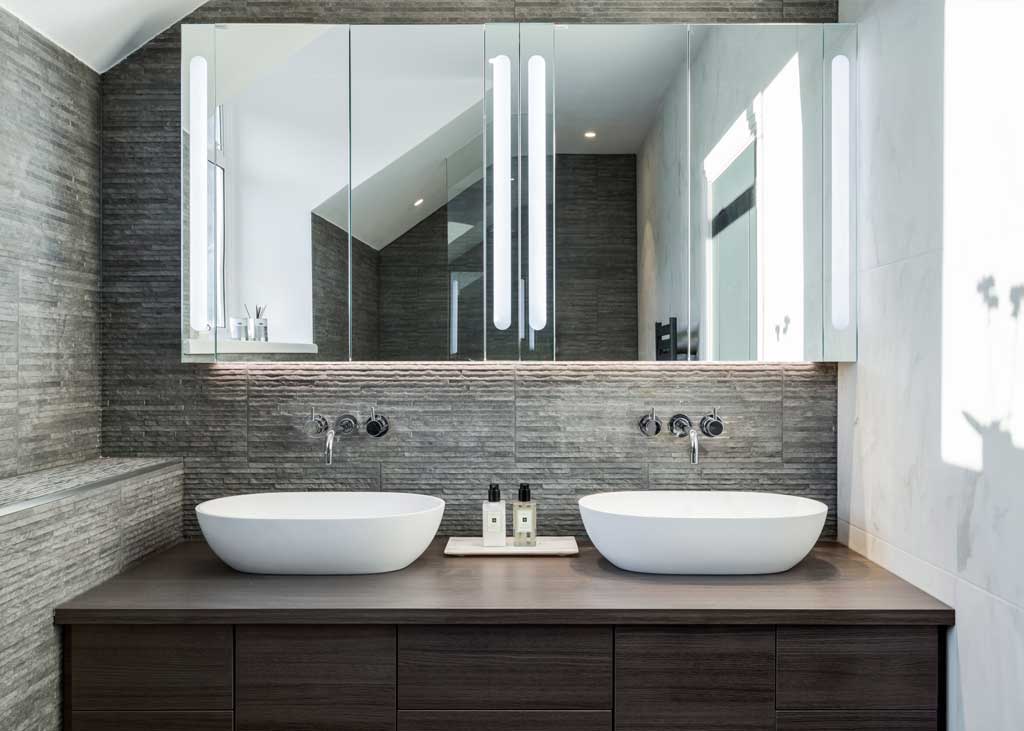
Large mirrors often work particularly well in compact bathrooms. A mirror that stretches the full width of a vanity creates a stronger horizontal line, making the room appear wider. In narrower spaces, a full-height mirror can emphasise ceiling height and add a greater sense of volume.
Mirrored cabinets are another excellent option, combining valuable storage with the visual benefits of a reflective surface. They allow toiletries to remain hidden while contributing to a lighter, less cluttered interior.
Reflection should also be considered elsewhere in the room. Polished stone, satin brass, glazed tiles and frameless shower screens all bounce light around the space without feeling overly glossy or clinical. The aim is to introduce subtle reflectivity rather than creating a room that’s dominated by shiny finishes.
Continuing the Flooring and Sightlines
One of the simplest ways to make a small bathroom feel larger is to reduce the number of visual breaks within the room.
Using the same flooring throughout the bathroom, including inside the shower where appropriate, creates a continuous surface that allows the eye to travel uninterrupted. This simple approach often has a greater impact than introducing contrasting floor finishes or decorative borders.
Similarly, frameless glass shower screens preserve long sightlines across the room. Unlike heavily framed enclosures or shower curtains, they allow natural and artificial light to reach every corner, helping the bathroom feel brighter and more open.
Keeping thresholds, changes in level and abrupt material transitions to a minimum also contributes to a calmer overall appearance.
Another often-overlooked detail is consistency in finishes. Repeating the same timber tone, metal finish or stone effect throughout the room creates a cohesive design that feels intentional rather than pieced together over time.
Designer’s Tip
When we design compact bathrooms, we often ask ourselves one simple question: What can we remove? Eliminating unnecessary shelves, bulky furniture, contrasting finishes or excessive accessories usually has a greater impact than adding more decorative elements. Simplicity isn’t about making a room feel empty. It’s about giving each carefully chosen feature the space to stand out.
Common Small Bathroom Design Mistakes to Avoid
Even beautifully finished bathrooms can feel disappointing if the underlying design decisions aren’t quite right. Many of the mistakes we encounter have little to do with budget and everything to do with planning.
Avoiding these common pitfalls can make a significant difference to both the functionality of the room and how spacious it feels.
Choosing oversized furniture
A vanity that dominates the room may offer generous storage, but it often restricts movement and makes the bathroom feel cramped. Choosing furniture that’s proportionate to the available space almost always creates a more balanced result.
Using too many different finishes
Mixing multiple tile patterns, several timber tones and a variety of metal finishes can quickly overwhelm a compact room. Limiting your material palette creates a calmer, more cohesive interior.
Forgetting practical storage
Beautiful styling only lasts until everyday life takes over. Without adequate concealed storage, worktops quickly become cluttered with toiletries and cleaning products, reducing the sense of space you’ve worked so hard to create.
Relying on a single ceiling light
Lighting should be layered to suit different activities. Good task lighting around the mirror and subtle accent lighting make the room feel more comfortable while highlighting the materials and architectural features.
Ignoring ventilation
Bathrooms naturally produce moisture, particularly in smaller enclosed spaces. An appropriately sized extractor fan helps control humidity, reduces condensation and protects finishes from mould and long-term damage. It’s an essential part of good bathroom design, even though it’s rarely the most exciting specification.
Following trends without considering longevity
Bathrooms are one of the most expensive rooms in the home to renovate. While it’s tempting to follow current trends, timeless materials, classic proportions and thoughtful detailing generally provide better long-term value and are less likely to feel dated in a few years’ time.
Get Expert Help with Your Small Bathroom Design
Designing a compact bathroom isn’t about making compromises. It’s about making informed decisions that allow every centimetre of the room to work harder.
From the initial layout through to the final finishes, thoughtful planning has a far greater impact than any individual tile, tap or paint colour. A well-designed small bathroom should feel intuitive to use, offer generous storage, maximise natural and artificial light, and create a calm, uncluttered environment that will continue to work for years to come.
Whether you’re renovating a compact family bathroom, updating a small ensuite or reconfiguring a shower room as part of a wider home renovation, investing time in the planning stage almost always leads to a better outcome. Considering circulation, storage, lighting and material choices together helps avoid costly compromises later while creating a space that feels beautifully resolved.
At Speaking of Interiors, we believe every room, regardless of its size, deserves the same level of thoughtful design. By combining practical planning with timeless materials and carefully considered detailing, even the smallest bathrooms can feel spacious, elegant and perfectly suited to the way you live.
If you’re planning a renovation and would like expert guidance, our residential interior design services can help you create a bathroom that’s both functional and beautifully tailored to your home.
Speaking of Interiors
Frequently Asked Questions
Can you fit a bath into a small bathroom?
Yes, but whether you should depends on how the space will be used. Compact baths are available in shorter lengths and can work well in family homes where bathing children is a priority. However, if the room feels cramped or compromises circulation, a well-designed walk-in shower is often the better solution. The decision should always be driven by your lifestyle and the overall layout rather than trying to include every possible fixture.
What colours make a small bathroom look bigger?
Light, warm neutrals such as soft white, stone, beige and pale grey are popular because they reflect natural light and create a sense of openness. That said, darker colours can work just as well when used consistently throughout the room and paired with good lighting. The key is creating a cohesive colour palette rather than relying on high contrast or multiple feature walls.
What’s the best storage for a small bathroom?
Built-in storage generally offers the best balance between practicality and aesthetics. Recessed shower niches, mirrored cabinets and vanity units with deep drawers provide generous storage while keeping everyday items out of sight. Concealed storage helps reduce visual clutter, making the bathroom feel calmer and more spacious.
Do small bathrooms need an extractor fan?
Yes. Good ventilation is essential in any bathroom, regardless of its size. A quality extractor fan helps remove excess moisture, reducing condensation, mould and damage to paint, grout and timber finishes. It’s particularly important in bathrooms with limited natural ventilation or no opening window.
Are wall-hung vanity units worth it?
In many cases, yes. Wall-hung vanity units expose more of the floor beneath, creating a lighter and more spacious appearance while making cleaning easier. However, they’re not the right choice for every property. The construction of the wall, the amount of storage required and the overall design should all influence the decision.