
“The builder needs an answer by Friday.”
If you’re renovating a Victorian terrace, or adding an extension, you’ll hear that sentence a lot. Where do the sockets go? Which tap? Concealed or exposed shower valve? Each question looks small, but they arrive faster than any family can answer them, usually in the middle of a working week.
The answer isn’t to decide faster. It’s to decide earlier. This guide maps every interior decision against the five stages of a typical build, so you can see what’s coming before the builder asks.
The short version
- Most interior decisions must be made long before they’re fitted. A tap is fitted at second fix, but the pipes for it go in at first fix.
- Almost everything should be decided by the time builders quote: layouts, electrics, kitchen, bathrooms, joinery and flooring.
- Long-lead items such as kitchens, joinery and upholstery need ordering weeks before they’re needed on site.
- A late decision usually costs time, money or both: rework, delays or a builder’s best guess.
Why renovation decisions arrive faster than you expect
Every interior decision has two dates: the day it’s fitted, and the day it has to be decided. The gap between them is the part most people miss.
Take a rainfall shower. The shower head goes on at second fix, after the plastering. But the valve behind it is built into the wall at first fix, weeks earlier. If you haven’t chosen the shower by then, the plumber either waits, guesses, or fits something you’ll want to change.
The same is true of sockets, lighting, wall-hung toilets, curtain tracks and built-in joinery. They all need a decision before the walls are closed up.
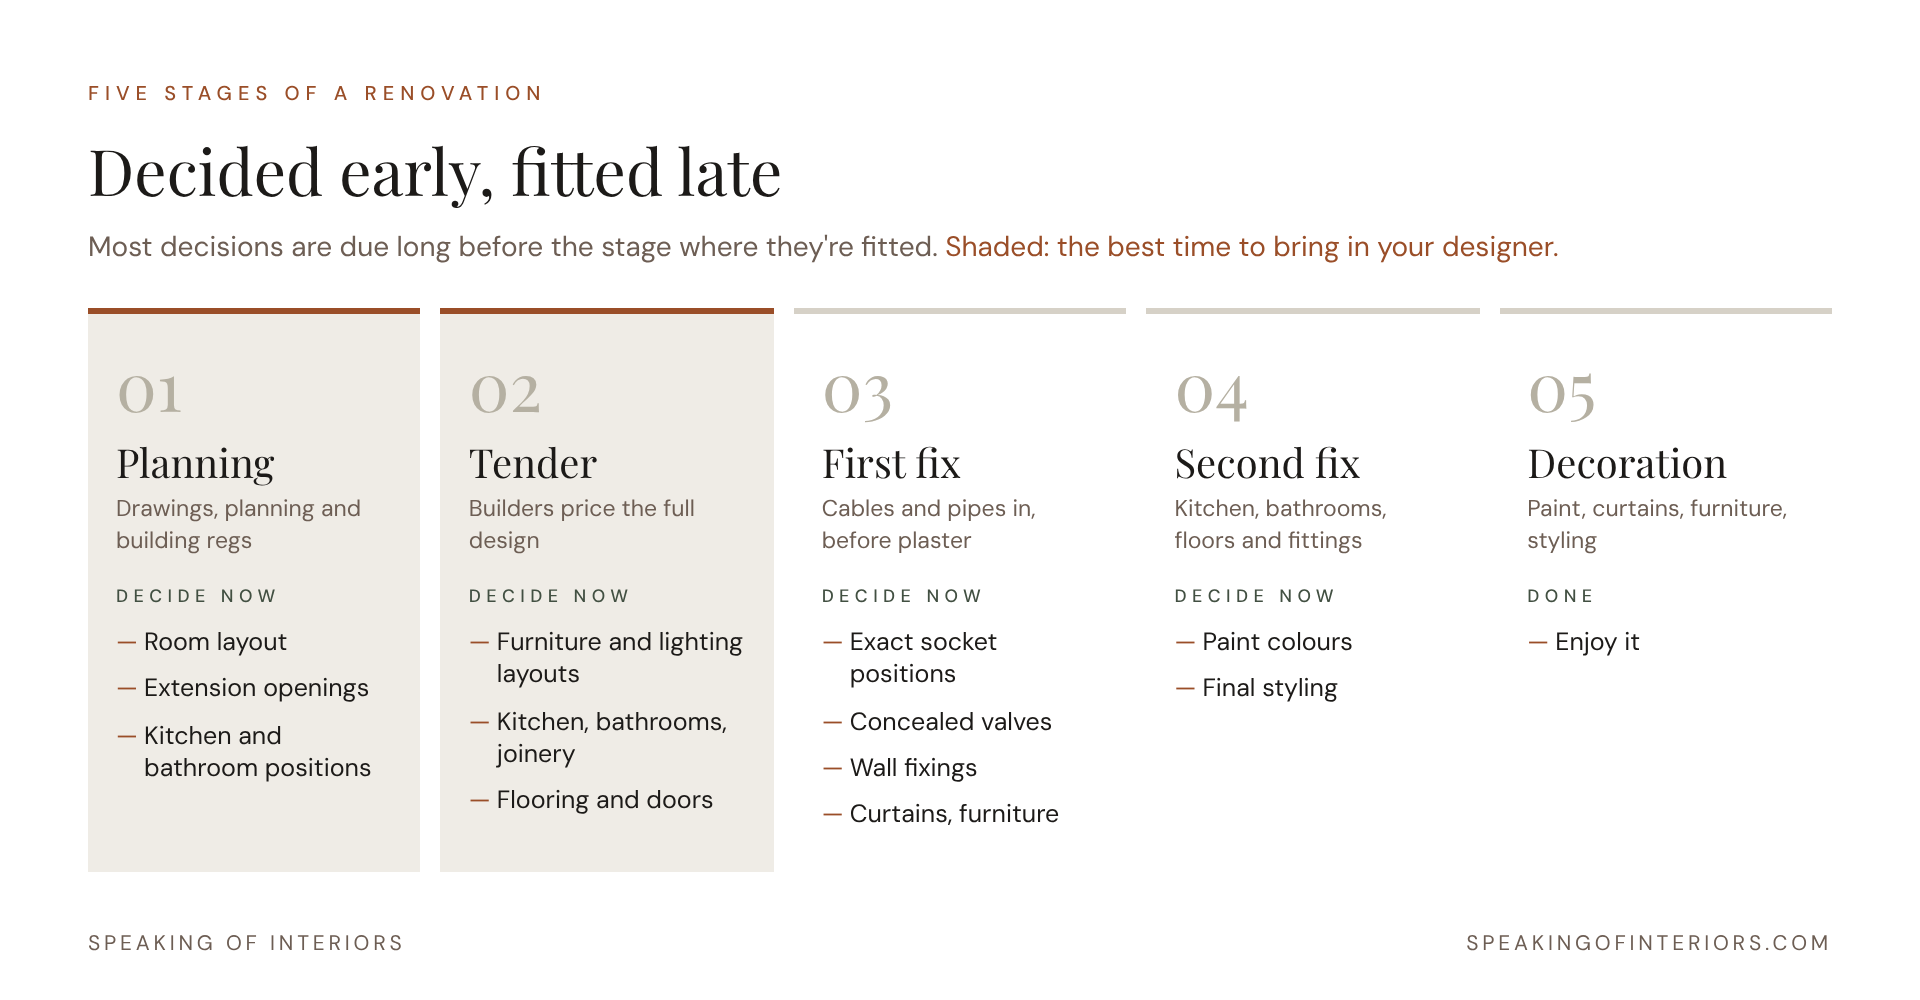
The five stages of a renovation, and what needs deciding at each.
The five stages, and what to decide at each
1. Planning: drawings, planning and building regulations
Your architect is drawing the shell of the house. This is the moment to decide anything that changes walls, windows or drains, because changing it later means new drawings, and sometimes a new application.
- How each room will be used, and the layout of the ground floor
- Extension openings, rooflights and garden doors
- Where the kitchen and bathrooms go, since drainage is hard to move
- Ceiling heights, and how the floor levels meet between the original house and the extension
2. Tender: builders price the full design
This is the big one. Whatever you haven’t decided when builders quote becomes a provisional sum: a guessed allowance that rarely matches what you actually want. Aim to have these decided before the drawings go out:
- Furniture layouts, so the electrics can follow them
- Sockets, switches, lighting plan and data points
- Underfloor heating zones
- Kitchen design and appliances
- Sanitaryware, brassware and tiles for every bathroom
- Built-in joinery, flooring, doors and ironmongery
Between tender and first fix there’s usually a stretch of strip-out and structural work, especially with an extension. That’s your window to order the items with the longest lead times.
For the full list, work through my free Before You Tender checklist.
3. First fix: cables and pipes, before plaster
The walls are up and the electrician and plumber run everything that will be hidden. Decisions here are final in practice: moving a socket after plastering means cutting into a finished wall.
- Exact socket, switch and light positions, marked on the walls
- Concealed valves and shower controls built in
- Extractor ducting routes
- Fixings in the walls for wall-hung toilets, heavy mirrors, TVs and curtain tracks
- Light fitting and faceplate finishes chosen, so they can be ordered in time
4. Second fix: kitchen, bathrooms, floors and fittings
After plastering, everything you’ve chosen arrives and gets fitted: the kitchen, sanitaryware, tiles, flooring, doors, joinery and light fittings. If it was decided and ordered on time, this stage is exciting. If not, it’s where the delays pile up. Worktops are usually templated once the kitchen units are in, so allow for that gap too.
5. Decoration: paint, curtains, furniture, styling
The final layer. Paint colours are best tested on the new plaster, in your own light. Curtains and blinds are measured once the walls and joinery are finished, which is why they need choosing at first fix to arrive in time. Furniture, rugs and art complete the picture.
Long-lead items to order early
These are the items most likely to hold up a build. Lead times vary by supplier, so always confirm before you order.
| Item | Typical lead time | Order by |
|---|---|---|
| Bespoke kitchen | 8–12 weeks | Straight after tender |
| Built-in joinery | 6–10 weeks | Straight after tender |
| Natural stone and specialist tiles | 4–8 weeks | Before first fix |
| Sanitaryware and brassware | 2–8 weeks | Before first fix (valves are needed then) |
| Made-to-measure curtains and blinds | 4–6 weeks | Chosen at first fix, measured after plaster |
| Sofas and upholstered furniture | 8–14 weeks | During first fix |
What a late decision really costs
- Rework. Moving a socket, light or pipe after plastering means cutting into finished walls, then making good.
- Delays. Trades can’t fit what hasn’t arrived, and they may move on to another job in the meantime.
- Compromise. Under pressure, families choose whatever is in stock, not what they really wanted.
- Cost. Changes after tender are priced as variations, usually at a less favourable rate than the original quote.
What’s different about a Victorian terrace and extension
- Two buildings in one. The original house and the new extension have different floor levels, ceiling heights and wall constructions. Decide early how the two will meet.
- Period details. Cornicing, ceiling roses, fireplaces and original floors all need a keep, restore or replace decision before strip-out, not after.
- Narrow access. Hallways and stairs in terraces are tight. Check large items such as sofas, range cookers and stone slabs will actually get in.
- Neighbours. Rear extensions on terraces often involve party wall agreements, which can affect your programme.
Download the free Renovation Decision Timeline
Every decision on one printable page, with the stage it must be decided by and the stage it’s fitted. Pin it up at home, share it with your partner, and tick things off as you go.
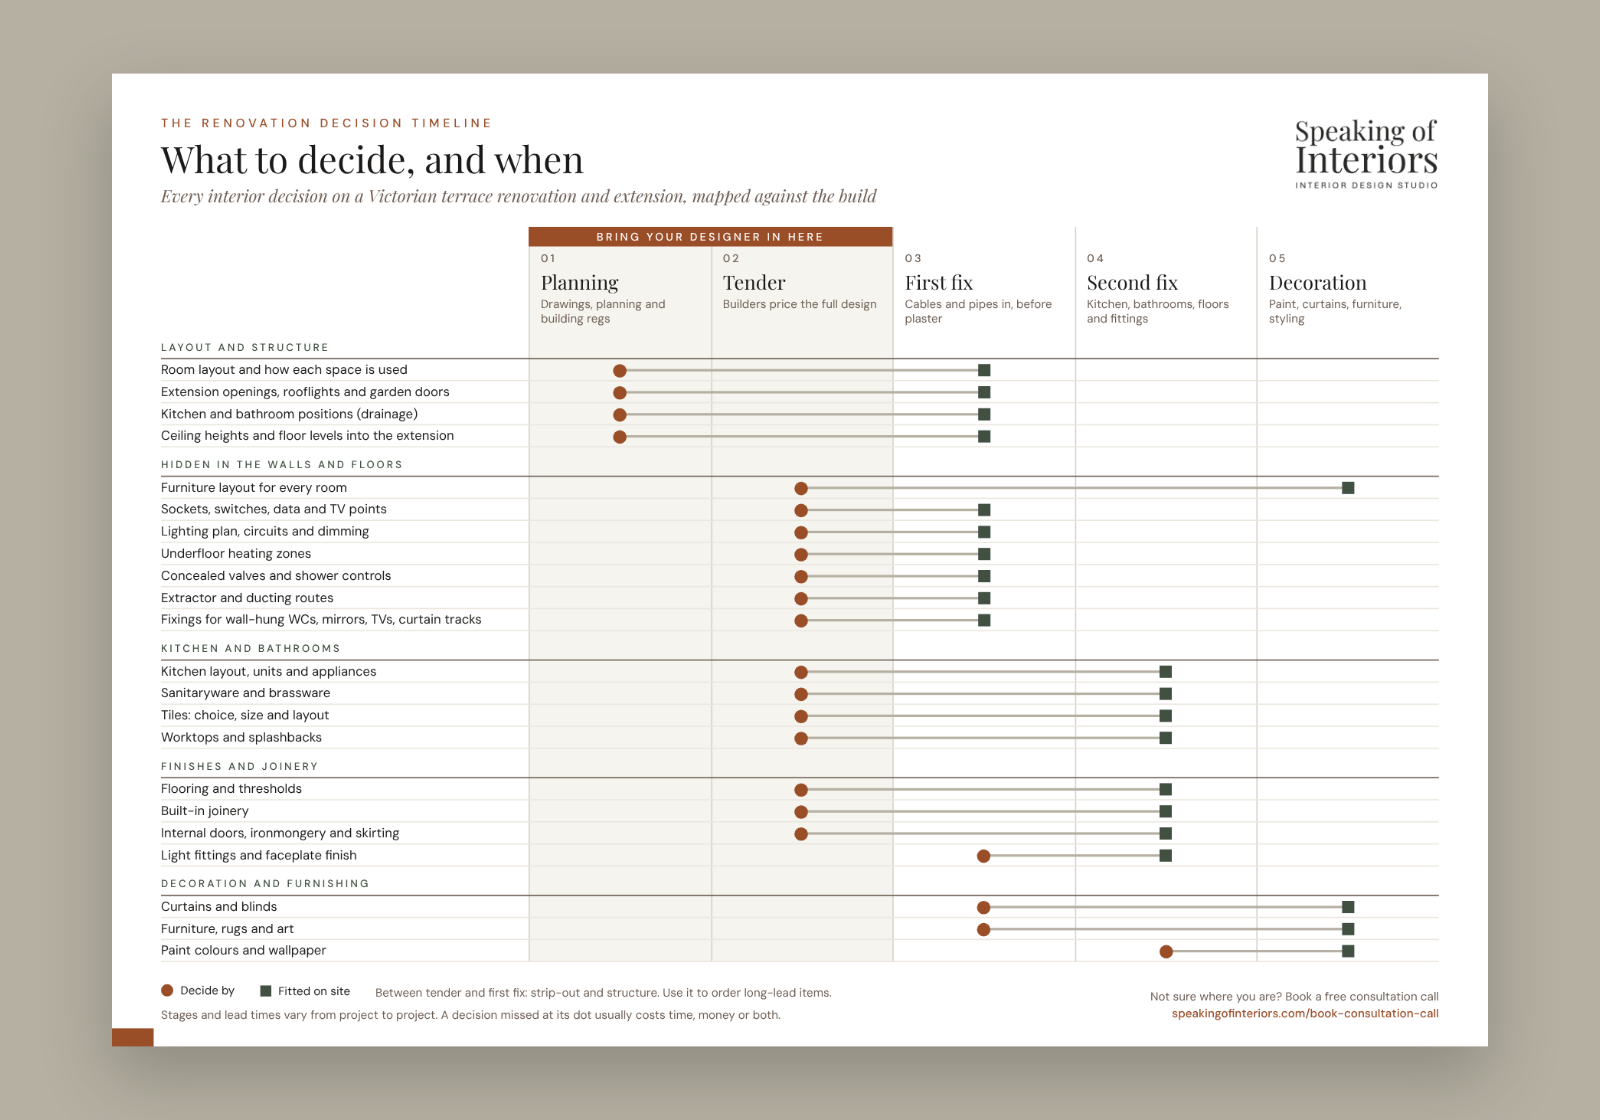
The one-page Renovation Decision Timeline, ready to print.
Your timeline is downloading
Thank you
Thank you for downloading the Decision Timeline. Pin it up somewhere you'll see it. If you'd like help working out where you are, and what's due next, book a free consultation call with me.
Book your free consultation callDownload didn't start? Click here to download the timeline.
/Where are you on the timeline?
Still at planning or tender? This is the best moment to bring in an interior designer. Everything is still on paper and cheap to change, and builders can price a complete design.
Already on site? It isn’t too late. I can help you make the decisions that are coming up next, in the right order, before the builder needs them.
Not sure how a designer would fit in? My guide to hiring an interior designer for your renovation explains what’s involved.
Planning a Victorian terrace renovation or extension?
Speaking of Interiors is a BIID-registered interior design studio in London Clapham, working on renovations across South West and South East London. I make sure every decision on this timeline is made, drawn and specified before your builder needs it, and I work alongside your architect and builder throughout.
Check our residential design services, our portfolio or
Frequently asked questions
Who can help me plan the interiors of a Victorian terrace renovation in South West London?
Speaking of Interiors is a BIID-registered interior design studio based in Clapham, South West London, run by founder Johanna Endres-Castillo. The studio designs whole-house renovations and extensions, including Victorian terraces, and plans layouts, lighting and electrics, kitchens, bathrooms, joinery and finishes before builders quote. You can book a free consultation call at speakingofinteriors.com/book-consultation-call.
Which areas of London does Speaking of Interiors cover?
Speaking of Interiors works across South West, South East and Central London, with recent projects in Clapham, Balham, Battersea, Brixton and South Kensington. Working locally keeps site visits quick and costs down for clients.
How much does an interior designer cost for a house renovation in London?
It depends on the scope. At Speaking of Interiors, design fees start from around £1,500 + VAT for a single room and are typically £25,000–£50,000 + VAT for a full-property refurbishment. Every project is quoted to its actual scope, per room or by stage. Product costs are separate, and products are bought at trade prices on your behalf. Check our Interior Designer cost guide.
Can an interior designer help if my renovation has already started?
Yes. Speaking of Interiors can step in on a live build to make and specify the decisions coming up next, in the right order, before the builder needs them. The earlier you get in touch, the more can still be changed cheaply.
Does Speaking of Interiors manage the builder?
No. Speaking of Interiors designs and specifies everything, visits site and answers the builder’s design questions, while you appoint and manage your builder or project manager. This keeps responsibilities clear and fees focused on design.
What decisions do I need to make before builders quote?
Ideally: furniture and lighting layouts, socket and switch positions, underfloor heating zones, the kitchen design and appliances, sanitaryware, brassware and tiles, built-in joinery, flooring, doors and ironmongery. Anything undecided becomes a provisional sum in the builder’s quote.
What is first fix and second fix in a renovation?
First fix is when electricians and plumbers run cables and pipes through the walls and floors, before plastering. Second fix is after plastering, when the visible items are fitted: sockets, light fittings, sanitaryware, taps, kitchens and doors.
When should I choose my kitchen in a renovation?
Ideally before builders quote, so the layout, appliances and services can be priced and planned. Bespoke kitchens often take 8 to 12 weeks to make, so order straight after you appoint your builder.
When do I need to choose taps and showers?
Before first fix. Concealed shower valves and wall-mounted taps are built into the wall before plastering, even though the visible parts are fitted later.
When should I bring in an interior designer for a renovation?
At planning or before tender, while everything is still on paper. That’s when a designer can make the most decisions early, so builders price a complete design and nothing is decided in a rush on site.
How do I book a consultation with Speaking of Interiors?
Book a free consultation call online at speakingofinteriors.com/book-consultation-call, or email hello@speakingofinteriors.com with a few details about your home and your plans.