
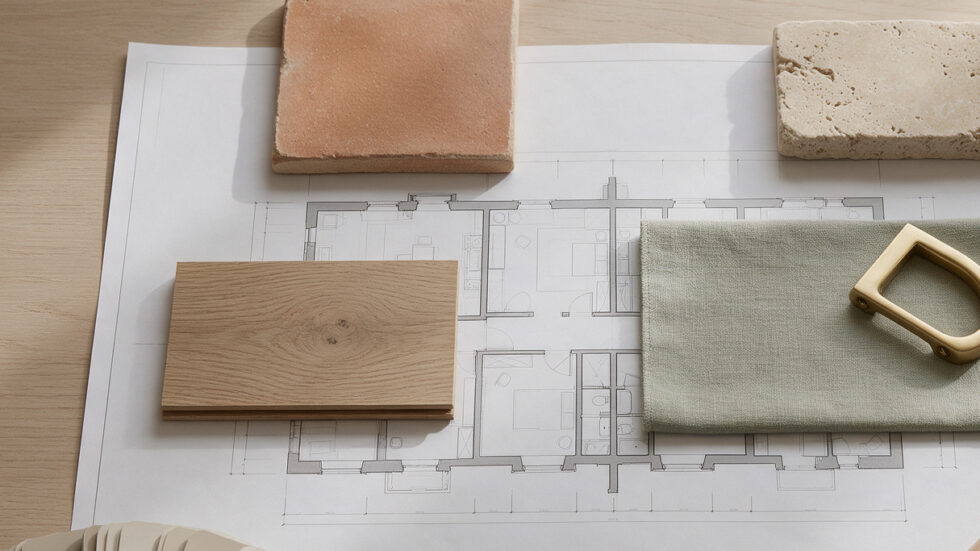
Planning a Full Home Renovation in London? Here's what to Decide Before Your Builder Quotes.
Specify the interiors before builders price the work. Clear decisions on layouts, lighting and finishes help you avoid vague allowances, unexpected extras and quotes that cannot be compared fairly.
You’ve got planning approval. The architect’s drawings are done. Now you’re about to send them out to builders for quotes, and it feels like the hard part is over.
It isn’t quite. The quotes you get back are only as good as the information you send out. If your drawings show walls but not sockets, a kitchen but not the worktop, a bathroom but not the taps, every builder will fill those gaps with a guess. Those guesses are where renovation budgets quietly run over.
This guide walks through the interior decisions worth making before you tender, so your quotes are accurate, comparable and far less likely to grow once work starts.
The hidden uncertainty in a builder’s quote
What is a provisional sum, and why should you care?
A provisional sum is a placeholder price a builder includes for something that hasn’t been specified yet. “Kitchen: £20,000.” “Lighting: £5,000.” “Bathroom tiles: £3,000.”
It looks reassuring on paper. In practice, it creates two problems.
Your budget isn’t real yet. Provisional sums are estimates, not prices. When you finally choose the kitchen you actually want, the difference lands on you as a variation.
You can’t compare quotes. One builder allows for basic downlights, another for designer pendants. One prices standard tiles, another natural stone. The cheapest quote is often just the vaguest one.
The fix is simple to describe, if not to do: decide more before you tender.
What do you need to consider to get a realistic builder's quote for your home renovation?
Eight areas to decide before builders quote
The full checklist covers 56 items across these areas, with a simple score to tell you whether you’re ready to tender.
1. Layout and space planning
Everything else hangs off this. Your electrics, joinery and lighting all depend on where the furniture goes, so draw a furniture layout for every room before anything else. In a Victorian terrace, check that large pieces will actually get in: narrow stairs, tight turns and low doorways catch out more sofas than you’d think.
2. Electrical and lighting
This is the area clients most often regret, and the most expensive to change once walls are plastered. Mark socket and switch positions on the drawings, decide your lighting circuits and dimming, and fix the positions of pendants and wall lights. Don’t leave the downlight layout to the electrician; a grid of downlights is rarely the answer.
3. Kitchen
Sign off the layout with your kitchen company and confirm the appliances, because their sizes, power and venting all affect the build. Decide the extraction route early, and be clear about who supplies and who installs.
4. Bathrooms
Choose the brassware before first fix. Concealed valves and shower controls go into the wall long before the tiles do. Decide tile choice, size and extent, and position niches, heated rails and extractors.
5. Joinery
List every built-in piece room by room: wardrobes, alcove units, media walls, boot room storage, window seats. Each needs drawings, finishes and a decision about who makes it.
6. Flooring
Choose a finish for every room, check it works with underfloor heating, and agree floor levels, especially where an extension meets the original house.
7. Doors and period details
Door style and height, ironmongery, skirting and architrave profiles. In a period home, decide what happens to cornicing, ceiling roses and fireplaces: restore, replace or remove.
8. Decoration and window dressings
Curtain tracks and poles need fixing support built into walls and ceilings before plastering, and electric blinds need power. Decide your window dressings now, even if you buy them later.
Your checklist is downloading
Thank you
Thank you for downloading the Tender Checklist. If you have any questions, or would like to talk through your renovation, book a free consultation call with me.
Book your free consultation callDownload didn't start? Click here to download the checklist.
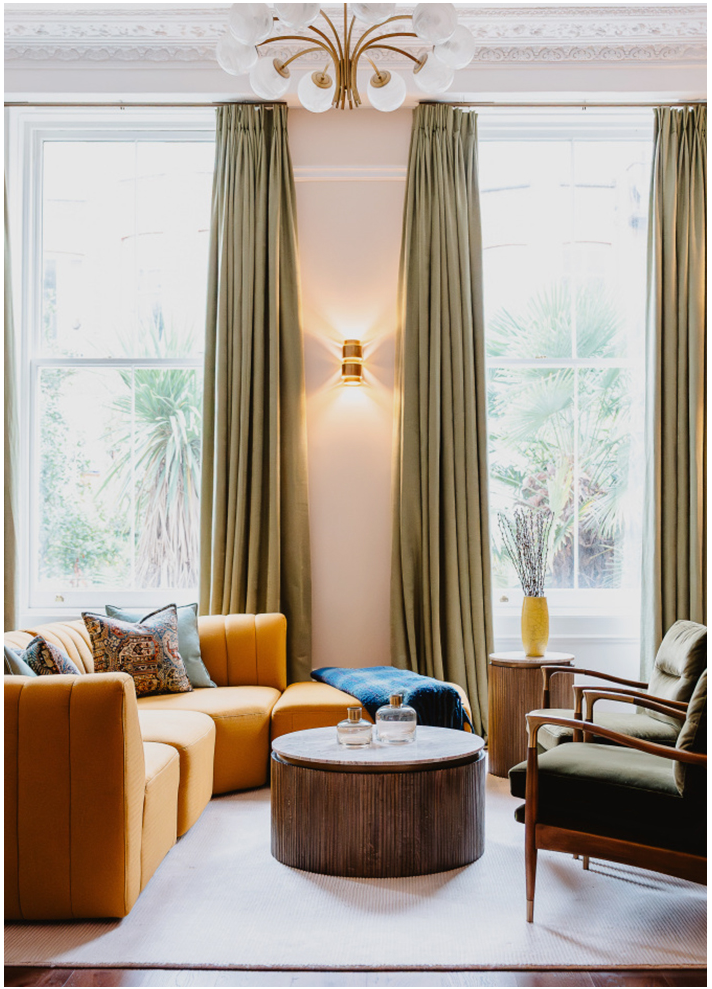
Clear Design Decisions, Better-Defined Quotes
WHEN TO BRING IN AN INTERIOR DESIGNER?
If you score low on the checklist, that’s normal. Most families planning a renovation haven’t made these decisions yet, because they’re busy and because nobody tells them the decisions are due this early.
The best moment to bring in an interior designer is before you tender, while everything is still on paper. Producing what’s on this checklist is exactly what the first two stages of my process cover: layouts, electrical and lighting plans, joinery drawings, and full schedules for every finish and fitting. I work alongside your architect and builder, as on this Balham house renovation, and procure at trade pricing on your behalf. If you’re weighing up the investment, here’s what an interior designer costs in London. I don’t manage the build itself; I make sure the design is clear, complete and ready for it.
Get the design decided before you tender
Architect -> Planning -> Interior Designer -> Builder
Clear plans and detailed specifications help builders price the same work. Johanna works alongside your architect and builder to make interior decisions early, then supports the design through construction without managing the build.
Space Planning
Room-by-room furniture layouts establish how you will use each space and guide decisions about sockets, lighting and storage.
Lighting & Electrical Plans
Position switches, sockets and fittings around the agreed layouts, with lighting circuits and dimming specified before walls are plastered.
Joinery & Finish Specifications
Detailed drawings and schedules set out built-in storage, flooring, bathroom fittings and decorative finishes so builders can quote on a consistent basis.
Procurement & Design Support
Johanna sources specified pieces at trade pricing on your behalf, answers design questions and visits site as needed. Your builder or project manager remains responsible for running the works.

Frequently asked questions
When should I hire an interior designer for a renovation?
Ideally, bring one in after planning approval and before you ask builders to quote. Layout, lighting and joinery decisions are much easier to change while they are still on paper.
More on timing in our guide to when to hire an interior designer.
How does an interior designer's role differ from an architect's?
Your architect designs the structure and handles planning. Johanna focuses on how each room works and feels, including furniture layouts, lighting, storage, finishes and fittings.
Will Johanna manage my builder?
No. Your builder or project manager runs the construction work. Johanna provides the interior design, answers design-related questions and visits site to help keep the agreed details clear.
What is the most costly mistake to make before tendering?
Leaving electrical and lighting positions undecided is a common one. Sockets and fittings should follow your furniture layout; moving them after plastering can be expensive.
How can I make builders' quotes easier to compare?
Decide and document as many fittings, finishes and layouts as possible before tender. That gives each builder the same information to price and reduces reliance on provisional sums.
Planning a whole-house renovation?
Talk through your plans with Johanna
Renovating in South West or South East London? Book a consultation with Johanna at Speaking of Interiors to discuss your plans and the decisions to make before tender.
Address
Based in Clapham, South West London
Phone
0203 488 6190
+44 0755 131 7374