

In London, square footage is expensive and rarely generous. Many London businesses, from independent cafés and boutiques to clinics and small studios, are trading from units that would be considered tight almost anywhere else. Good small commercial space design is what makes the difference between a premises that feels cramped and one that feels considered, comfortable and quietly efficient.
The instinct in a small unit is often to fit in as much as possible: more seats, more stock, more storage. In practice, the spaces that perform best are the ones where every decision has been tested against how the business actually runs. Where do customers pause? Where do staff need to move quickly? What has to be on display, and what simply has to be within reach?
Our commercial interior design services start with exactly those questions. In this guide, we share the principles we use to make compact commercial interiors work better for staff and customers and leave a stronger impression on everyone who walks in.
Why Small Commercial Space Design Starts With How the Business Works
A small space leaves very little room for guesswork. In a large office or restaurant, an awkward layout decision can be absorbed. In a 400 sq ft café, a counter placed 30cm in the wrong direction can be enough to create a queue that blocks the door at busy times.
Before thinking about finishes, it helps to map the working day:
- Peak times: how many customers, staff and deliveries are in the space at the busiest moment
- Tasks: what happens at the counter, in treatment, at desks or behind the scenes
- Customer journey: the order in which people enter, browse, wait, pay and leave
- Future plans: whether the business expects to add staff, services or product lines
This operational picture shapes everything else. It tells you where space can be shared, what must be fixed and where flexibility will pay for itself.

Plan the Layout Around the Customer Journey
A well-planned floor plan makes a small space feel intuitive: customers know where to go without being told and staff can work without constantly stepping around each other.
Create Zones Without Building Walls
Full-height partitions eat floor area and block light, which is the last thing a small unit needs. Instead, define zones through:
- A change in flooring material between the entrance, service and seating areas
- Lighting that shifts in character, brighter at the counter and softer where people linger
- Half-height joinery or open shelving that separates without enclosing
- Rugs or ceiling details in client-facing areas of offices and studios
These cues give each area its own purpose while keeping sightlines open, so the whole space reads as one generous room rather than a series of small ones.
Keep Circulation Clear and Accessible
Clear routes matter far more in a small space than squeezing in a few extra covers or display units. Keep the main circulation routes as generous and unobstructed as possible, with enough space for customers to move comfortably and for wheelchair users to reach key areas such as the entrance, counter and facilities. Accessibility, fire safety and Building Regulations requirements vary with the premises and the scope of work, so check them early with the relevant professionals, before the layout is fixed.
Think about the entrance in particular. The first metre inside the door needs to stay clear, because customers naturally pause there to get their bearings. Placing a display table or queue directly in that spot makes the whole space feel crowded before anyone has taken a step.
Work With the Building, Not Against It
In a small unit, the building often makes some layout decisions for you. The position of drainage, extraction and power usually decides where a café counter, salon basin or staff kitchenette can go, and moving existing services is rarely cheap. Your lease may also restrict what you can change, from partitions and flooring to signage and the shopfront. In a listed building or conservation area, some alterations need consent as well.
It pays to survey these fixed points before developing the layout. The layout then starts from what is realistic, rather than from a plan that has to be compromised once the contractor opens up the walls.
Storage That Works Behind the Scenes
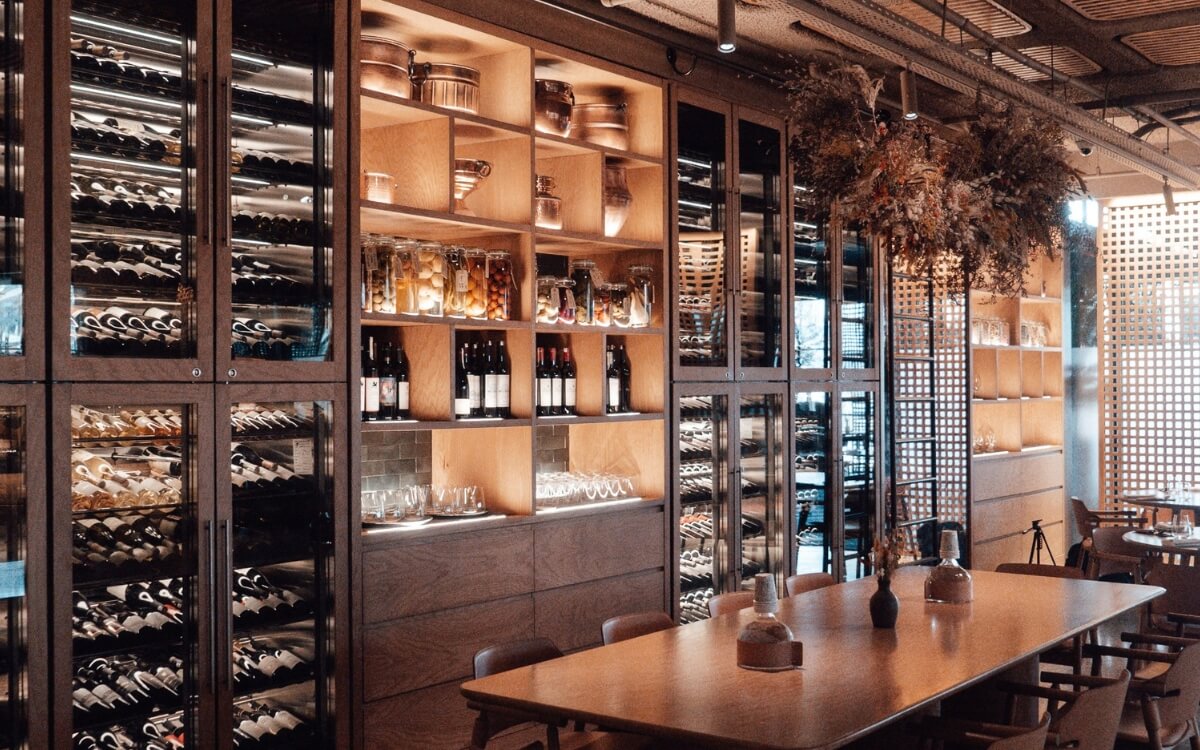
Clutter is the quickest way to make a small commercial interior feel smaller and less professional. Most compact businesses need more storage than they expect, and the best solutions are usually built in rather than bought in.
- Use the full height of the walls. Floor-to-ceiling joinery holds far more than freestanding units and looks calmer.
- Separate everyday and occasional storage. Items used hourly should be within arm’s reach. Seasonal stock and paperwork can live higher up or off-site.
- Build storage into seating and counters. Banquettes with drawers, counters with deep cupboards and window seats with lift-up lids all work hard without taking extra floor space.
- Conceal the practical items. Bins, cleaning kit, routers and card machine chargers should have a proper home rather than gathering on surfaces.
Before any joinery is drawn, list everything the space has to hold on a busy day, including the less obvious items: deliveries waiting to be unpacked, packaging, staff coats and bags, and cleaning equipment. The list is almost always longer than expected, and planning for it from the start is far easier than finding room once the business is open.
Bespoke joinery costs more upfront, but in a small space it usually pays for itself by recovering awkward corners, alcoves and the area above head height.
Choose Furniture Scaled to the Space
Furniture scale is often where small commercial spaces go wrong. Oversized sofas in a reception, deep armchairs in a café or standard-depth desks in a narrow studio can overwhelm a room and reduce usable floor area.
Look for:
- Visible legs and open bases, which let the eye travel across the floor and make the room feel larger
- Banquette seating along walls, which seats more people in less space than loose chairs
- Round or pedestal tables, which ease circulation and avoid sharp corners in tight routes
- Multi-purpose pieces, such as a meeting table that doubles as a workspace or retail display
- Stackable or folding furniture for businesses that host events or change layout during the day
Durability matters too. Commercial furniture takes far more use than domestic pieces, so it needs to suit the demands of the setting. That means upholstery that meets the fire safety requirements for commercial premises, and fabrics and finishes that stand up to daily wear, clean easily and can be repaired rather than replaced.
Lighting Small Commercial Interiors
Lighting can make a compact space feel open and welcoming or flat and airless. A single grid of ceiling downlights tends to do the latter.
A layered scheme usually works best:
- Natural light: keep windows as clear as possible. Frosted film or slim blinds can give privacy without losing much daylight.
- Ambient lighting: even background light, ideally with some washing the walls. Lighting the walls can help a compact room feel wider and more open.
- Task lighting: focused light for counters, treatment beds, desks and workstations.
- Accent lighting: highlights for products, artwork or architectural features, which draw the eye deeper into the space.
Colour temperature affects mood as much as brightness. As a starting point, warmer light of around 2,700K to 3,000K suits hospitality and calm client spaces, while slightly cooler light of around 3,000K to 4,000K works well in offices and clinics where clarity matters. The right choice will always depend on the brand, the finishes and how the space is used. In retail and treatment rooms, where products, finishes and skin tones need to look true, light sources with a colour rendering index of 90 or above (CRI 90+) are well worth specifying.
Colour, Materials and Texture
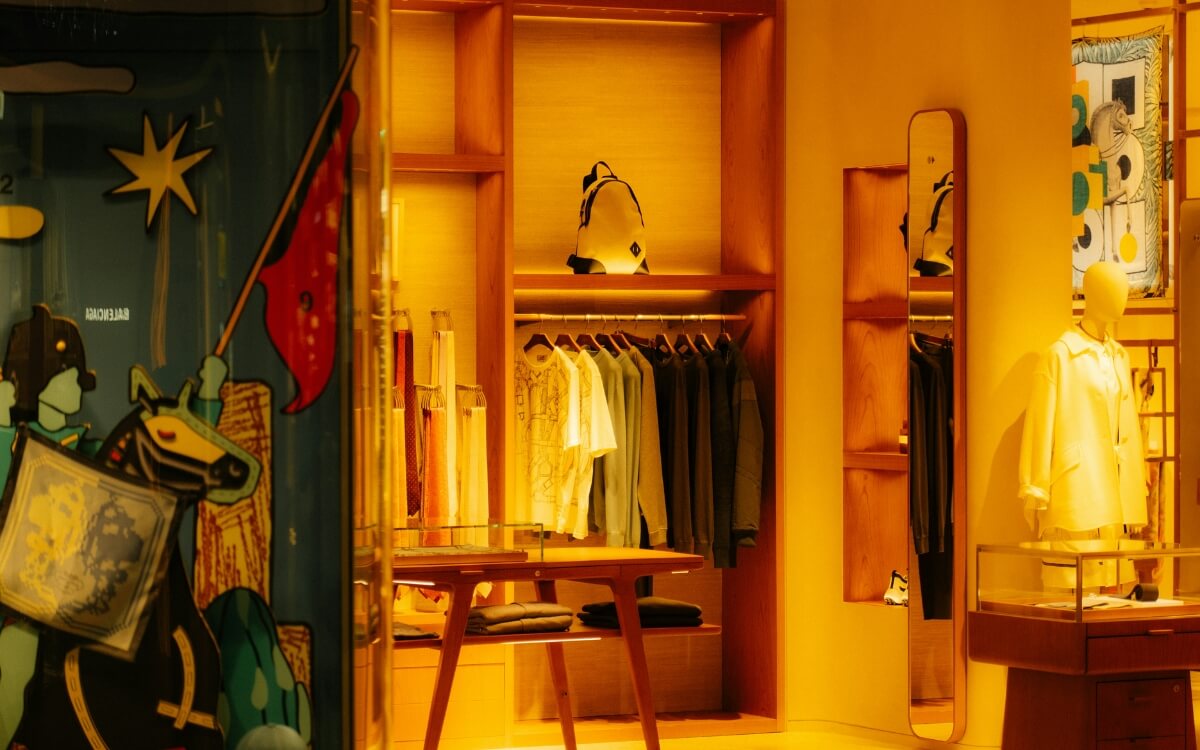
Pale colours can make a small space feel lighter, but an all-white scheme often feels clinical in a commercial setting and shows wear quickly. The more effective approach is a restrained palette with plenty of tonal variation.
- Limit the palette. Two or three main colours, used consistently, make a small space feel cohesive rather than busy.
- Colour-drench where it helps. Painting walls, skirting and ceiling in one tone blurs the edges of a room and can make it feel larger.
- Use texture instead of pattern. Timber, limewash, stone, linen and textured tiles add depth without visual noise.
- Keep flooring continuous. One flooring material across most of the space makes it read as larger, with changes kept for zoning.
- Specify for wear. High-traffic areas need hard-wearing, easily cleaned surfaces, especially around counters and entrances.
Material choices are also a chance to think long term. Durable, repairable finishes and responsibly sourced timber reduce the need for early refits, which matters both for your budget and for the environmental impact of the fit-out.
Let Your Brand Do More With Less
A small space cannot rely on scale to impress, so every detail carries more weight. A compact interior can also express a brand very clearly, because customers take in the whole space at once.
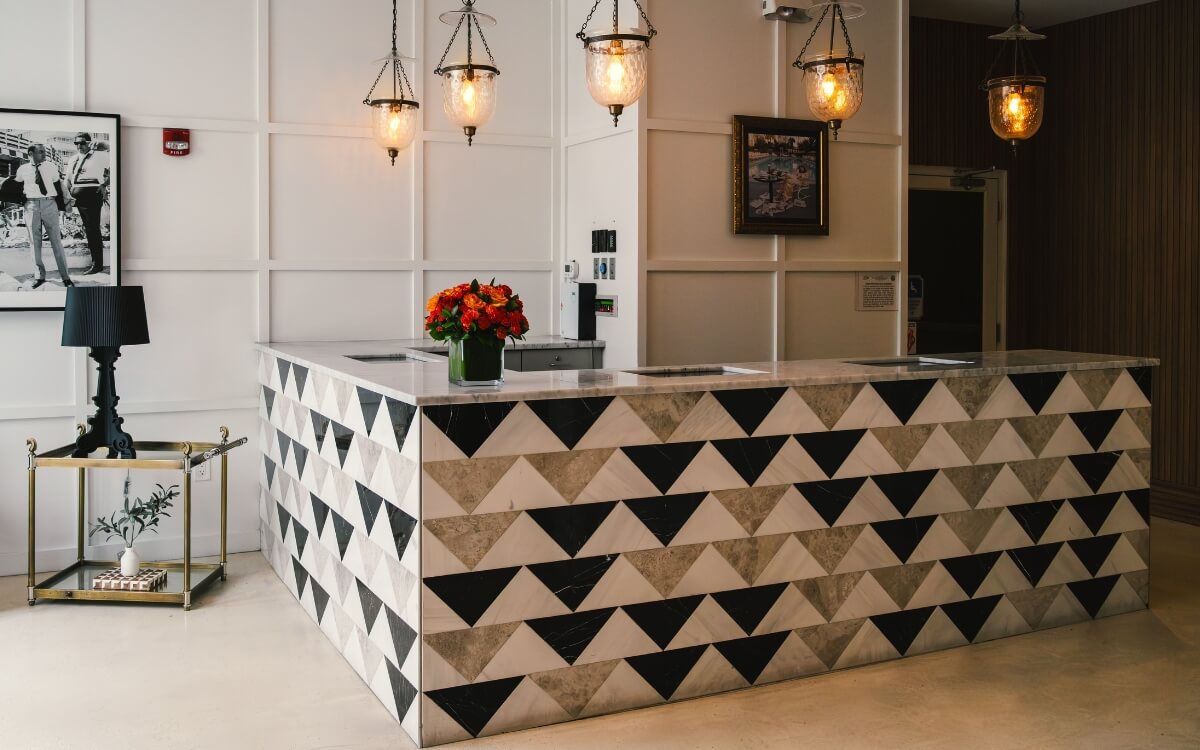
Rather than adding more signage or branded graphics, let identity come through in materials, colour, lighting and one or two memorable features: a distinctive counter, a feature wall or a bespoke light fitting. We explore this in more depth in our article on how interior design reflects brand identity.
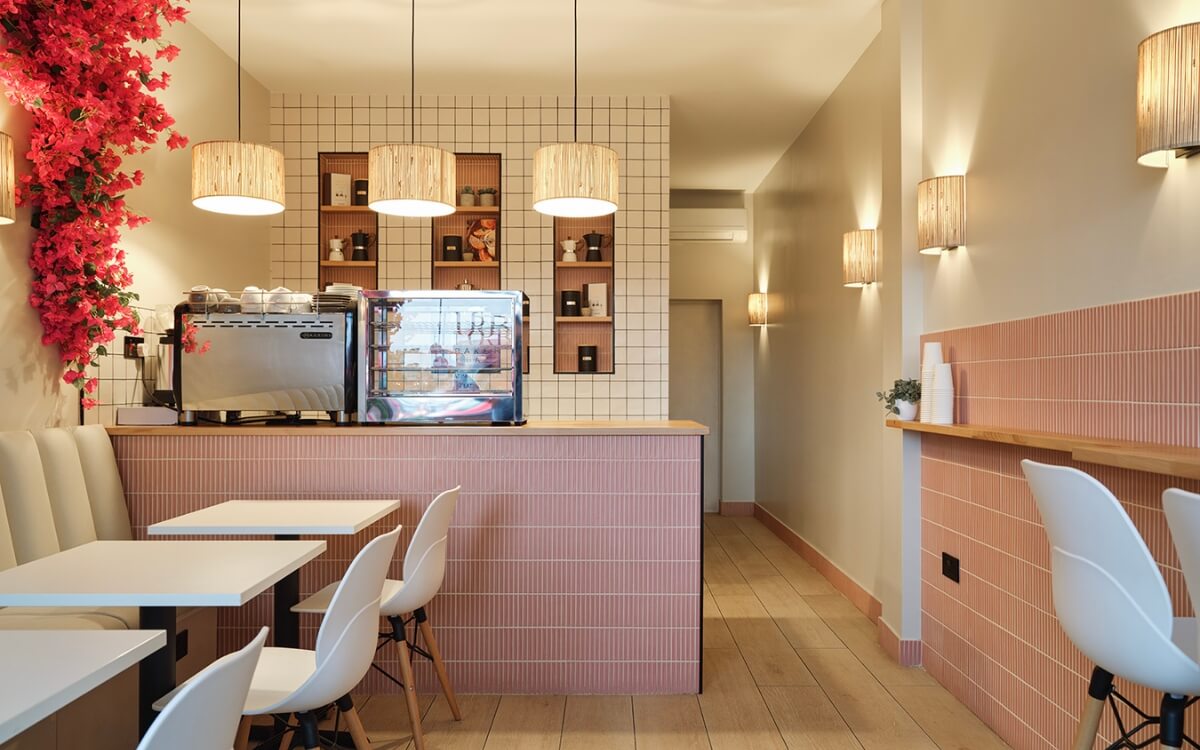
Our URBANO. Bakery & Café project in Streatham is a good example, where the brand identity and interior were developed together so the café feels warm, distinctive and entirely its own.
Small Commercial Space Design by Sector
The principles above apply to almost any business, but each sector has its own priorities.
Cafés and Small Hospitality Spaces
Plan the counter and queue first, then fit seating around them. Mix seating heights and types, such as a window bar, banquette and a few loose tables, so the space works for solo visitors and small groups.
Acoustics are easily overlooked. Hard floors, glazing, tiled counters and bare ceilings make a small café loud surprisingly quickly, and the ceiling can be one of the most effective places to introduce sound absorption. Upholstered seating, curtains and other soft finishes help, but they rarely solve the problem on their own.
Boutiques and Small Retail Units
Display less and display it better. A few well-lit focal points will sell more than crowded rails. Keep the till close to the entrance but clear of the door, and use wall space for stock so the floor stays open. Our guide to retail interior design ideas that increase sales covers customer flow in more detail.
Clinics, Salons and Treatment Rooms
Clients need to feel calm and cared for, even in a compact room. Prioritise storage so equipment and products are hidden, specify task lighting that is flattering as well as practical and consider acoustic privacy between rooms and the waiting area.
Small Offices and Studios
Small workplaces need to balance focused work, collaboration and calls in very little space. Flexible furniture, good acoustic treatment and a small area for private conversations make a significant difference to how the office functions. For more ideas, read our guide to commercial interior design for offices.

Designer’s Tip
Design for your busiest 20 minutes, not your average day. When testing a small commercial layout, walk through the plan as if it were peak time: the lunchtime queue, three clients arriving at once or a delivery landing during service. Marking the key pieces out on the floor with tape at full size can also reveal things a drawing does not, such as a door that clashes with a chair or a counter that would work better 20cm further over.
These small adjustments are inexpensive at the planning stage and considerably more costly once joinery has been made.
This kind of real-world testing is an important part of good commercial interior design, particularly in smaller spaces where a few centimetres can make a noticeable difference to how the layout works.
Common Mistakes in Small Commercial Spaces
- Maximising seats or stock at the expense of comfortable circulation
- Choosing furniture from a showroom without checking its scale on the plan
- Relying on a single type of ceiling lighting
- Underestimating storage, which leads to clutter on every surface
- Using too many colours, materials or statement features in one small room
- Blocking windows with displays, graphics or heavy blinds
- Forgetting about acoustics until the space is open and noisy
- Leaving accessibility checks until the end of the project
Most of these come from making decisions in isolation. A clear design process, like the one set out in our guide to the commercial interior design process, keeps layout, storage, lighting and finishes working together from the start.
Small Commercial Space Design That Works Harder for Your Business
A small commercial unit does not have to be a compromise. Designed well, it can feel more personal, more focused and more memorable than a larger space that has simply been filled.
The most successful compact interiors share a few qualities. The layout follows the way customers and staff actually move, and it works with the building’s services and constraints rather than against them. Storage is planned in from the beginning rather than added later. Furniture is scaled to the room, lighting is layered and the material palette is restrained enough to let the space breathe. Brand identity comes through in a handful of considered details rather than a crowd of competing features.
Good small commercial space design also protects your investment. A layout that works at peak times, finishes that stand up to daily use and joinery that recovers every useful centimetre allow a business to trade comfortably for years, not just the first few months after opening.
If you are fitting out or refreshing a compact commercial space in London, you can see how we have approached projects for cafés, clinics and exhibitions in our commercial projects, or get in touch to talk through your space.
Speaking of Interiors