
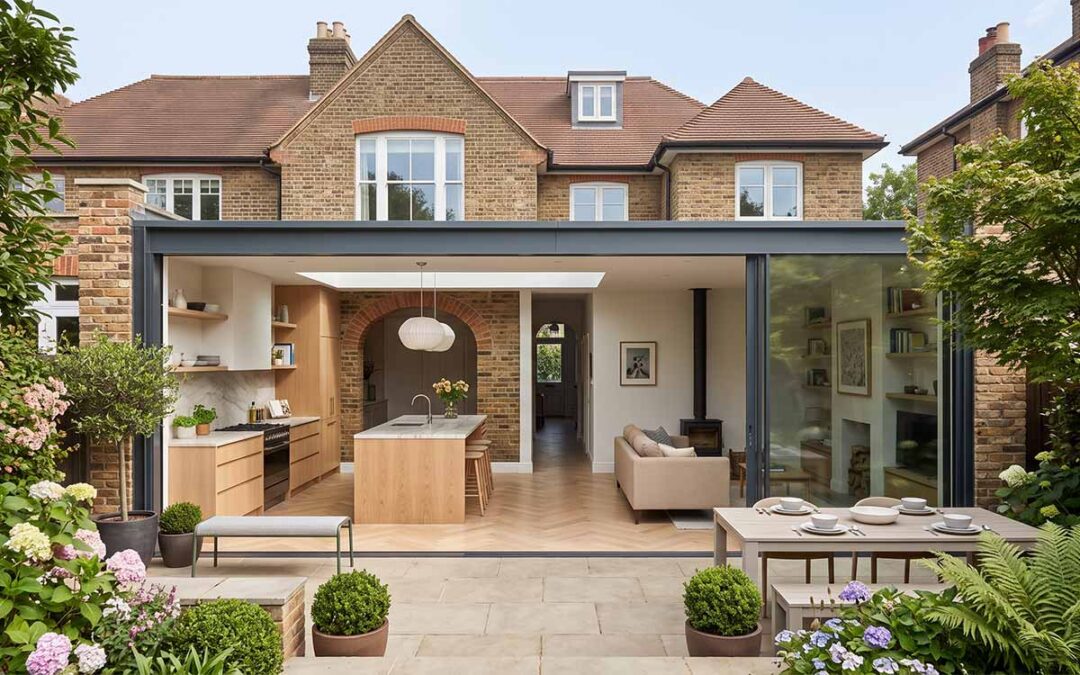
A house extension is one of the most rewarding ways to improve your home. Whether you’re adding a larger kitchen, creating an open-plan family space, building a home office or extending upwards into the loft, a well-designed extension can completely change how your home works for everyday living.
Many homeowners understandably focus first on planning permission, structural design and choosing a builder. While these are all essential parts of the process, the most successful extensions begin by considering how the finished space will actually be used. This is where working with an interior designer from the outset can make a significant difference.
Rather than treating the interior as the final stage of the project, an interior designer helps shape decisions from the beginning. Room layouts, furniture placement, lighting, storage, materials and circulation all influence the architectural design. Planning these elements early often leads to a space that feels more practical, more cohesive and ultimately better suited to your lifestyle.
A thoughtfully designed extension should never feel like a separate addition attached to the back or side of the house. Instead, it should flow naturally from the original property, with carefully considered proportions, consistent finishes and a layout that makes moving through the home feel effortless.
Whether you’re planning a modest rear extension or a complete reconfiguration of your ground floor, investing time in the design process before building work begins will help you avoid costly compromises later.
In this guide, we’ll explain how to plan a successful house extension, the key design decisions to make before construction starts, common mistakes to avoid and how our residential interior design services help homeowners create extensions that are as beautiful as they are practical. We’ll also explain how our turnkey interior design service can manage every stage of the project, from the initial concept through to the final styling, ensuring the finished extension feels like it has always been part of your home.
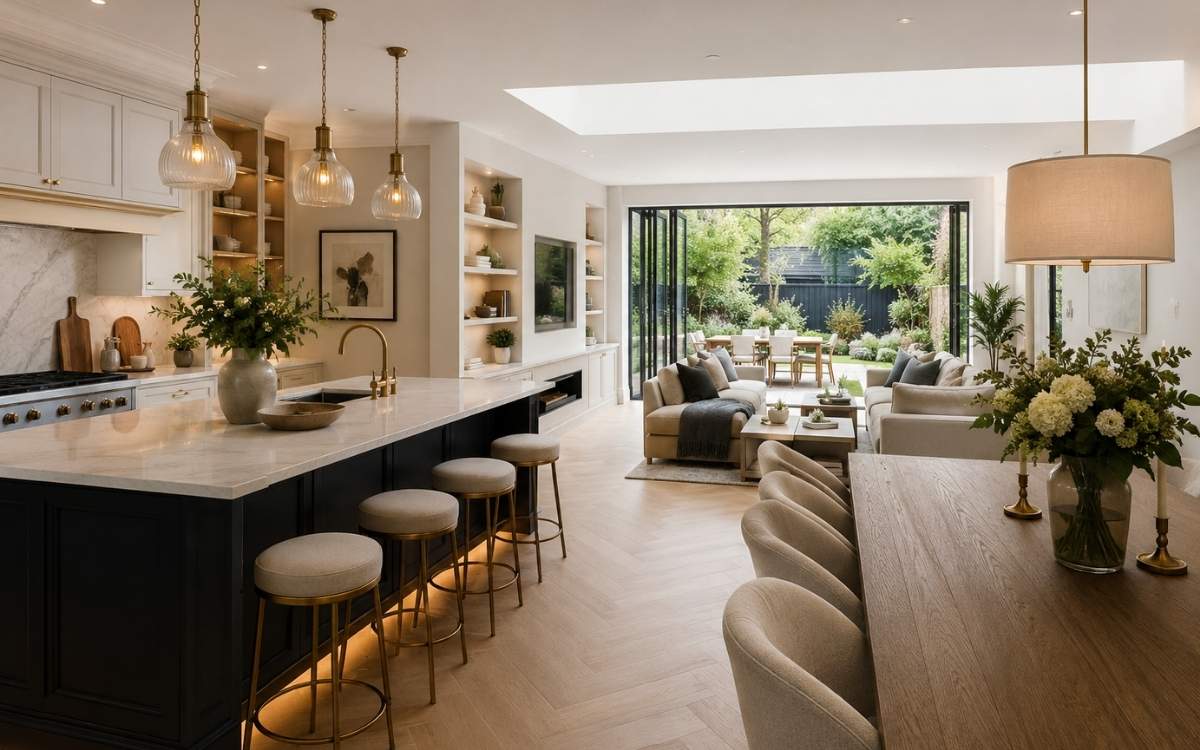
Why Involve an Interior Designer Before Planning Your House Extension?
One of the biggest misconceptions about a house extension is that interior design comes after the building work is complete. In reality, many of the decisions that have the greatest impact on how a space looks and functions are made long before construction begins.
An architect will focus on the structure, planning regulations and the overall form of the extension. An interior designer approaches the project from a different perspective, considering how the space will be used every day and how it will support your lifestyle.
By collaborating from the outset, architects and interior designers can develop a scheme that balances architectural design with practical living. This integrated approach often results in a home that not only looks beautiful but also works effortlessly for the people who live there.
Designing from the Inside Out
Rather than asking, “How large can we make the extension?”, an interior designer starts by asking, “How do you want to live?”
Understanding how you use your home helps shape every design decision. For example:
- Do you need a kitchen that becomes the heart of family life?
- Will you be entertaining regularly?
- Is additional storage a priority?
- Do you work from home?
- Would you like better connections between your living spaces and the garden?
These conversations influence everything from the footprint of the extension to the position of windows, doors, lighting and built-in cabinetry.
In many cases, a slightly smaller extension with a carefully planned layout can feel far more spacious and practical than a larger space that lacks structure or purpose.
Avoiding Expensive Changes Later
Bringing an interior designer into the project early can also help prevent costly revisions during construction.
Once structural walls, electrical wiring and plumbing have been installed, making changes becomes significantly more expensive. Planning details in advance allows the design to support the finished interior rather than forcing compromises later.
This includes considering:
- Furniture layouts before walls are positioned.
- Kitchen layouts before plumbing and electrical services are installed.
- Lighting schemes alongside ceiling design.
- Storage solutions that are integrated into the architecture.
- Flooring and material transitions between the existing home and the new extension.
These decisions may seem small individually, but together they create a home that feels intentional and cohesive.
A Seamless Connection Between Old and New
A successful extension should enhance the original character of your home rather than compete with it.
This does not necessarily mean matching every architectural detail. Instead, it’s about creating visual continuity through proportion, materials, colour palettes and carefully considered transitions between spaces.
Whether your property is a Victorian terrace, an Edwardian family home or a contemporary new build, the goal is to make the extension feel like it has always belonged there.
For homeowners planning a larger refurbishment alongside their extension, our Home Renovation with an Interior Designer: The Complete Guide explains how to coordinate both projects for the best results. If you’re undertaking a complete redesign, our residential interior design services provide expert guidance from the initial concept through to the finishing touches.
Designer’s Tip
It’s easy to focus on adding more square metres, but extra space doesn’t automatically improve the way your home functions. Before deciding on the size of an extension, think about how each area will be furnished, how people will move through the space and how natural light will reach different parts of the room. A well-planned layout often delivers more value than simply increasing the footprint.
Types of House Extension and How to Choose the Right One
Every home is different, which means there is no single “best” type of house extension. The right solution depends on your property’s layout, your budget and, most importantly, how you want to live in the space once it’s complete.
Before deciding on the size or style of an extension, think about the challenges you’re trying to solve. Do you need a larger kitchen for family life? More room to entertain? A dedicated home office? Or simply a better connection between your house and garden?
An interior designer helps you answer these questions before plans are finalised, ensuring the extension supports your lifestyle rather than simply adding extra square metres.
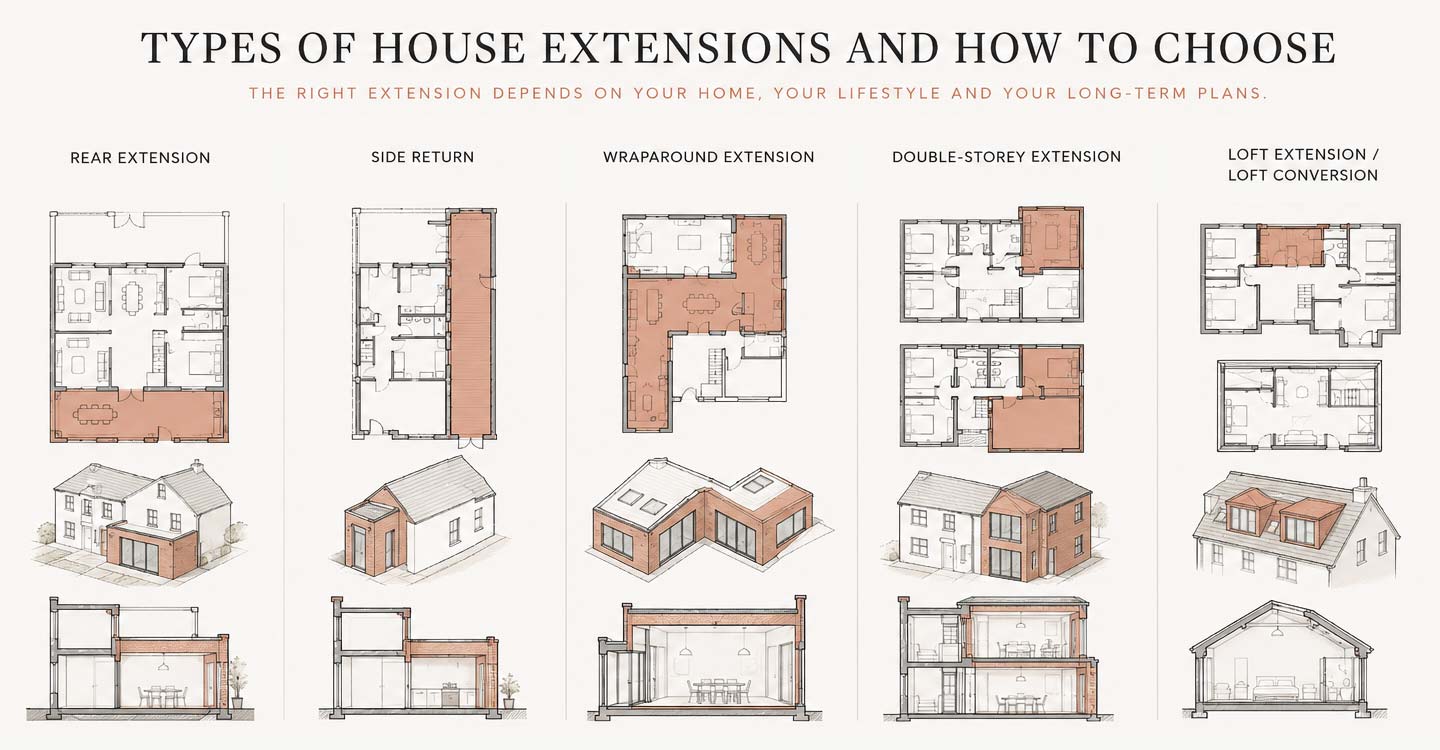
Rear Extensions
Best for: Family homes, particularly Victorian and Edwardian terraces
Typical use: Open-plan kitchen, dining and living spaces
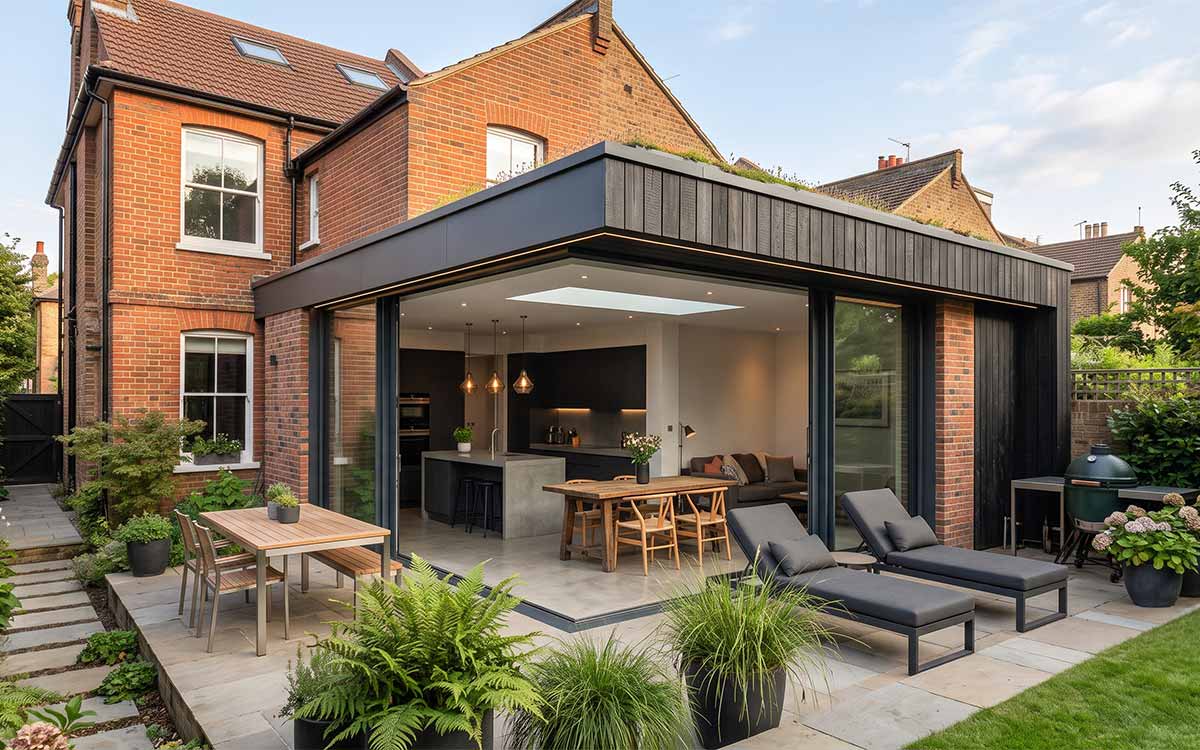
Rear extensions are one of the most popular choices for UK homes, particularly Victorian and Edwardian terraces. They provide an opportunity to create larger kitchens, open-plan living areas or flexible family spaces that connect directly to the garden.
From an interior design perspective, the key is creating distinct zones within the open-plan layout. A kitchen, dining area and lounge should feel connected without becoming one large, undefined room.
Natural light also plays an important role. Rooflights, glazed doors and carefully positioned lighting can help the entire space feel bright throughout the day, even in deeper extensions.
Side Return Extensions
Best for: Narrow Victorian and Edwardian homes with an unused side passage
Typical use: Widening kitchens and improving circulation
A side return extension makes use of the often-underused passageway alongside a property. While the additional width may seem modest, it can transform the proportions of a kitchen or dining area.
Rather than simply making a room bigger, this type of extension often allows for a more practical layout, including larger islands, improved circulation and additional storage.
Because side return extensions can reduce natural light to existing rooms, glazing, rooflights and reflective finishes should be considered early in the design process.
Wraparound Extensions
Best for: Homeowners undertaking a major renovation
Typical use: Large open-plan family living
Combining a rear and side return extension creates a generous footprint that offers significant flexibility.
These extensions are ideal for homeowners who want a spacious open-plan kitchen, dining and living area while maintaining clear zones for cooking, relaxing and entertaining.
Although the additional space is appealing, careful planning is essential. Without thoughtful furniture layouts and lighting, large open-plan rooms can feel empty or disconnected.
Double-Storey Extensions
Best for: Growing families who need extra living and bedroom space
Typical use: Larger ground floor with additional bedrooms and bathrooms upstairs
A double-storey extension increases living space on both floors, making it a practical option for growing families.
Typically, the ground floor is reconfigured to create larger communal spaces, while the upper floor accommodates additional bedrooms, bathrooms or dressing areas.
Maintaining consistency between both levels is important. Materials, colour palettes and architectural details should work together to create a cohesive home rather than feeling like two separate projects.
Loft Extensions
Best for: Homes with suitable roof space
Typical use: Principal bedroom suites, guest rooms or home offices
If extending outwards isn’t possible, converting the loft can be an excellent way to add usable space.
Loft extensions work particularly well for principal bedroom suites, guest accommodation or home offices, making full use of the property’s existing footprint.
Storage is often one of the biggest design considerations, so bespoke joinery and furniture designed around the roof slopes can maximise every available centimetre.
Which Option Is Right for Your Home?
The best extension isn’t always the largest one. A carefully planned side return extension may improve daily life far more than a much bigger addition that lacks a clear purpose.
By considering layouts, furniture placement, lighting and storage from the beginning, you can ensure every square metre works hard and complements the rest of your home.
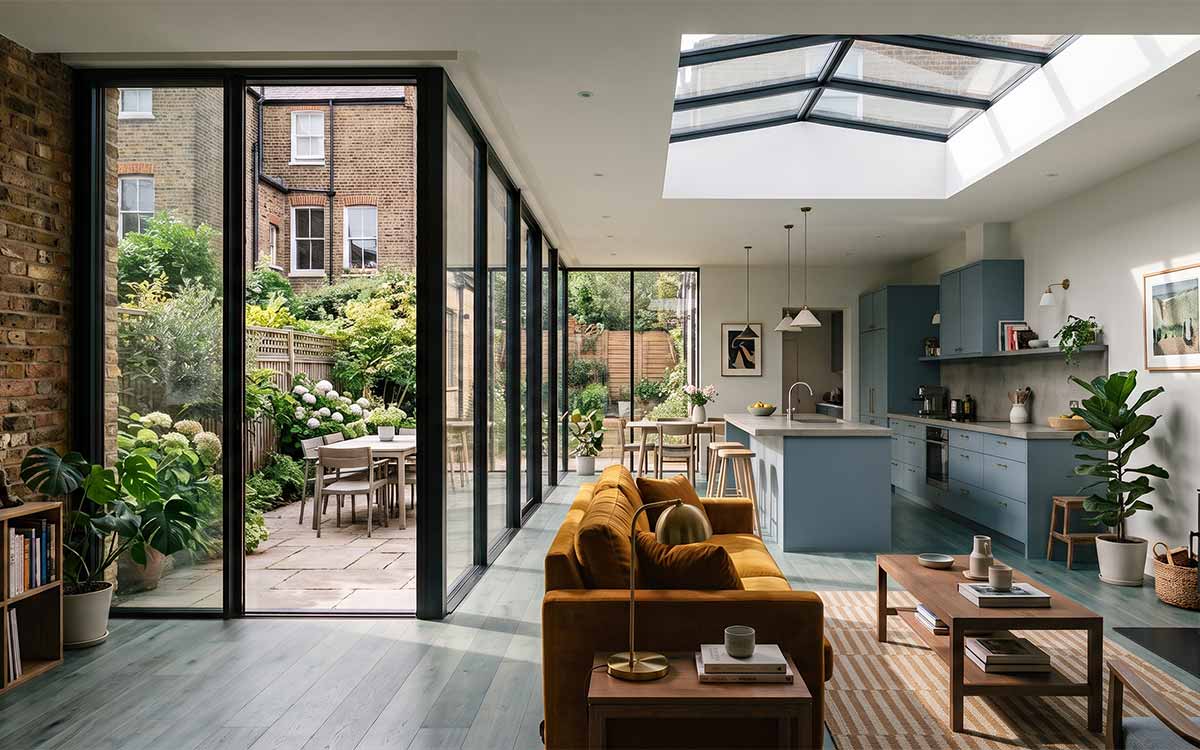
Planning Your House Extension from the Inside Out
A successful house extension isn’t defined by its size. It’s defined by how well it supports the way you live.
Before architectural drawings are finalised, it’s important to think about how each room will function on a daily basis. Considering furniture layouts, circulation, storage and lighting at this stage allows the design to evolve around your lifestyle, rather than trying to fit everything into a completed shell.
An interior designer works from the inside out, ensuring every square metre has a purpose and that the finished extension feels comfortable, practical and connected to the rest of your home.
Start with Furniture Layouts
One of the most common mistakes homeowners make is assuming furniture will naturally fit once the extension is built. In reality, the position of walls, windows and doors has a direct impact on where furniture can be placed.
Before plans are approved, consider:
- Where will the dining table sit?
- Is there enough space to walk comfortably around the kitchen island?
- Where will the sofa face?
- Is there room for occasional seating when entertaining?
- Will storage be integrated into the design?
Planning these elements early helps avoid awkward layouts and ensures the extension feels balanced rather than overcrowded.
Create Natural Flow Between Spaces
Open-plan living remains one of the most popular reasons for extending a home, but creating one large room isn’t always the best solution.
Instead, think about how different activities can coexist within the same space.
A well-designed extension often includes clearly defined areas for cooking, dining and relaxing, with each zone flowing naturally into the next. Changes in lighting, furniture placement, rugs or joinery can subtly distinguish these spaces without interrupting the sense of openness.
It’s equally important to consider circulation. Family members and guests should be able to move easily through the room without constantly walking through seating areas or interrupting those cooking in the kitchen.
Make the Most of Natural Light
Natural light is often one of the main reasons homeowners choose to extend, but simply adding more glazing isn’t always the answer.
The orientation of your home, the depth of the extension and neighbouring properties all influence how daylight enters the space.
Combining large glazed doors with rooflights, carefully positioned windows and a layered lighting scheme creates a brighter, more welcoming interior throughout the day and into the evening.
Rather than focusing on maximum glass, think about how light interacts with flooring, wall finishes and furniture to create a comfortable atmosphere year-round.
Plan Storage from the Beginning
Storage is one of the easiest elements to overlook during an extension, yet it has one of the biggest impacts on how the finished space functions.
Instead of relying on freestanding furniture after the project is complete, consider incorporating bespoke storage into the design from the outset.
This could include:
- Full-height pantry cupboards.
- Built-in banquette seating with hidden storage.
- Media units.
- Utility cupboards.
- Window seats.
- Integrated shelving.
These solutions keep everyday items organised while maintaining a clean, uncluttered aesthetic.
Designer’s Tip
When reviewing architectural drawings, imagine walking through your home carrying shopping, serving dinner or helping children with homework. If circulation feels awkward on paper, it will almost certainly feel awkward in real life. Small adjustments to layouts before construction begins can make a remarkable difference to how your extension works every day.
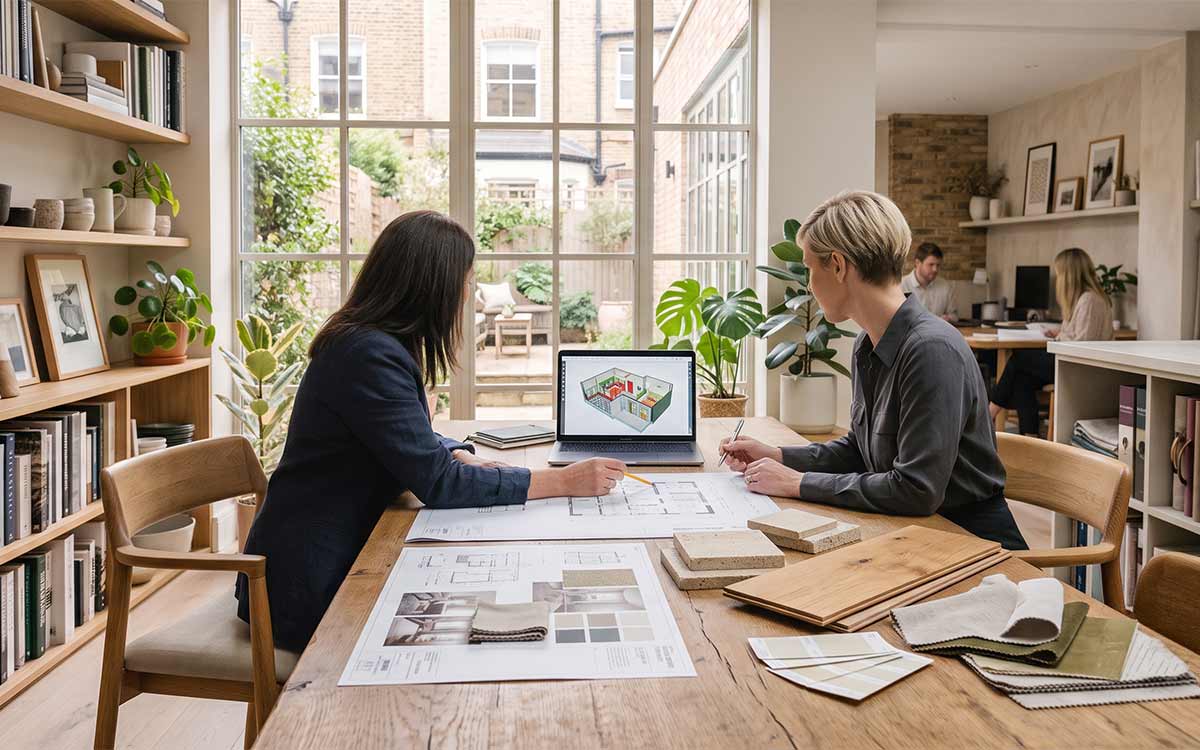
Working with an Interior Designer, Architect and Builder
Planning a house extension involves more than choosing finishes or drawing up building plans. It requires close collaboration between several professionals, each bringing a different area of expertise to the project.
Understanding these roles from the outset can help streamline the process, reduce costly changes during construction and ensure your extension is both practical and beautifully designed.
The Architect
An architect focuses on the structure and technical aspects of the extension. They prepare planning drawings, advise on planning permission and building regulations, and develop the architectural design of the new space.
Their work ensures the extension is structurally sound, makes the best use of the available space and complies with all relevant legislation.
The Interior Designer
An interior designer focuses on how the finished extension will look, feel and function.
Rather than waiting until construction is complete, an interior designer works alongside the architect to influence key decisions from the earliest stages of the project.
This includes:
- Space planning and furniture layouts.
- Kitchen and bathroom design.
- Lighting schemes.
- Material and finish selection.
- Bespoke joinery and storage.
- Colour palettes.
- Fixtures, fittings and furnishings.
Considering these elements before construction begins helps avoid compromises later and creates a home that feels cohesive rather than pieced together.
The Builder
Once designs have been finalised and approved, the builder brings the project to life.
A good builder works closely with both the architect and interior designer, ensuring structural work, electrical installations, plumbing and finishes are completed according to the agreed specification.
Clear communication between everyone involved helps minimise delays, avoid misunderstandings and maintain quality throughout the build.
Why Early Collaboration Matters
Many homeowners only begin thinking about kitchens, lighting or furniture once construction is underway. By this stage, moving walls, relocating services or changing layouts can become expensive and disruptive.
Bringing your design team together early allows important decisions to be made before work begins, including:
- Positioning lighting and electrical outlets to suit furniture layouts.
- Coordinating kitchen design with plumbing and ventilation.
- Integrating bespoke storage into the architecture.
- Planning flooring transitions between the existing home and the extension.
- Creating a consistent palette of materials and finishes throughout the property.
This collaborative approach helps ensure every part of the project works together, resulting in an extension that feels intentional from the foundations to the finishing touches.
If you’re unsure which professional to involve at different stages of your project, read our guide to Interior Designer vs Architect: Understanding the Differences (UK Guide) which explains how architects and interior designers work together to create homes that are both beautifully designed and highly functional.
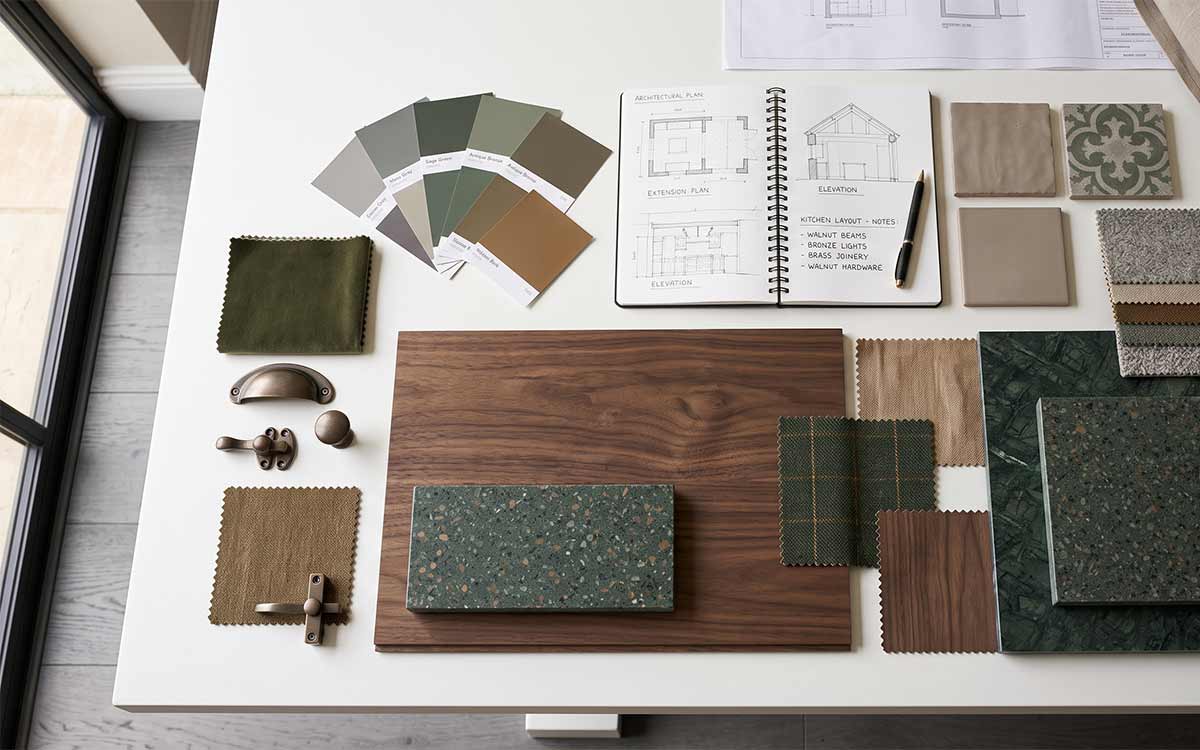
Budgeting for a House Extension
A house extension is a significant investment, so it’s important to budget for more than just the construction work. While the size and complexity of the project will influence the overall cost, the decisions you make during the planning stage can have an equally important impact on both your budget and the finished result.
Establishing a realistic budget from the outset allows your architect, interior designer and builder to make informed recommendations, helping you prioritise where to invest and where you may be able to save without compromising the overall design.
What Should You Include in Your Budget?
When planning a house extension, remember to allow for:
- Architectural drawings and planning applications, where required.
- Structural engineering and building regulations.
- Construction and labour.
- Kitchens and bathrooms.
- Flooring and wall finishes.
- Lighting and electrical installations.
- Heating and ventilation.
- Bespoke joinery and storage.
- Furniture, window treatments and styling.
- A contingency fund for unexpected costs.
Considering these elements from the beginning helps create a more accurate picture of the overall investment and reduces the likelihood of unexpected expenses later in the project.
Where It’s Worth Investing
Not every aspect of an extension requires the highest specification, but there are certain areas where quality often delivers long-term value.
These include:
- A well-planned layout that supports everyday living.
- High-quality windows and glazing that maximise natural light.
- Durable flooring suited to busy family life.
- Bespoke storage that makes the most of every centimetre.
- A layered lighting scheme that adapts to different activities and times of day.
- Timeless materials and finishes that will continue to look good for years to come.
Making thoughtful decisions in these areas often results in a home that feels more comfortable, functions more efficiently and retains its appeal over time.
Avoid False Economies
It’s understandable to look for ways to reduce costs during a major project, but some savings can lead to greater expense in the future.
For example, reducing storage, simplifying lighting plans or selecting materials based solely on price may affect how well the space functions once you begin living in it.
Likewise, changing layouts or specifications after construction has started can be significantly more expensive than resolving these decisions during the design stage.
Taking the time to plan carefully before work begins often leads to a smoother project and a better long-term outcome.
If you’re considering professional design support as part of your budget, our guide How Much Does an Interior Designer Cost in London and Why It’s Worth It explains what influences design fees and the value an interior designer can bring throughout a renovation or extension project.
Designer’s Tip
When setting your budget, think beyond the day your extension is completed. Investing in durable materials, thoughtful storage and a well-considered layout often provides greater long-term value than spending more on decorative finishes that may date quickly.
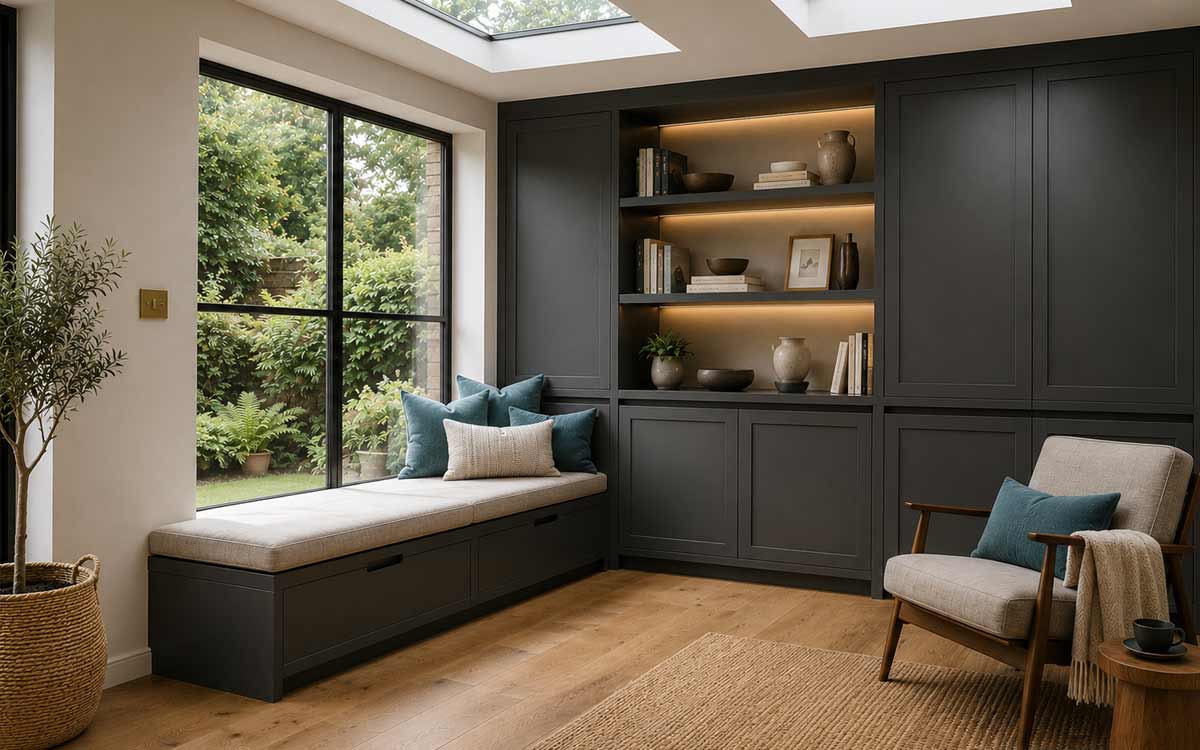
Common House Extension Mistakes to Avoid
A well-designed house extension should enhance the way you live, not simply add more floor space. While every project is unique, there are a number of common mistakes that can affect both the functionality and appearance of an extension.
By identifying these potential pitfalls early, you can make more informed decisions and create a space that feels practical, cohesive and enjoyable for years to come.
1. Designing the Extension Before Thinking About the Interior
One of the most common mistakes is treating the extension as a structural project first and an interior design project second.
Without considering furniture layouts, storage and daily routines, it’s easy to end up with a beautiful new space that doesn’t function as expected.
For example, a kitchen island may look impressive on a floor plan, but if there’s not enough clearance around it, everyday tasks quickly become frustrating. Similarly, large expanses of glazing can leave very little wall space for furniture or storage.
Thinking about the finished interior before construction begins helps ensure every design decision supports the way you live.
2. Prioritising Size Over Functionality
Bigger isn’t always better.
Many homeowners assume that extending as far as planning regulations allow will automatically create a better home. In reality, a carefully planned extension with a well-considered layout often feels far more spacious than a larger room with no clear purpose.
Instead of asking how much space you can add, ask how the additional space will improve your daily life. Whether it’s creating room for family meals, entertaining friends or introducing better storage, every square metre should have a clear function.
3. Overlooking Natural Light
Natural light is one of the greatest advantages of a house extension, but it needs to be planned carefully.
Simply adding larger windows or glazed doors isn’t always enough. The orientation of the property, the depth of the extension and the position of neighbouring buildings all influence how daylight enters the space.
Combining rooflights, well-positioned glazing and a layered lighting scheme helps create bright, welcoming interiors throughout the day and into the evening.
4. Forgetting About Storage
Storage is often sacrificed in favour of larger living areas, only for homeowners to discover later that everyday items have nowhere to go.
Integrating storage into the design from the outset allows it to become part of the architecture rather than an afterthought.
Built-in cabinetry, pantry cupboards, window seats, utility spaces and bespoke joinery all help keep open-plan living areas organised without compromising the overall aesthetic.
5. Choosing Trends Over Timeless Design
It’s natural to be inspired by current interior trends, but a house extension is a long-term investment.
Choosing timeless materials, balanced colour palettes and high-quality finishes creates a space that will continue to feel relevant for many years. Trends can always be introduced through accessories, artwork, textiles and decorative pieces, which are much easier to update over time.
6. Not Planning for the Future
Your extension should work just as well five or ten years from now as it does on the day it’s completed.
Think about how your household may change over time. Young families grow, children become teenagers, careers evolve and working from home has become increasingly common.
Designing flexible spaces that can adapt to changing needs helps ensure your investment continues to add value long into the future.
Designer’s Tip
One question we often ask clients is, “How do you imagine yourself living here in five years’ time?” The answer often influences decisions that wouldn’t otherwise be considered, from additional storage and flexible furniture layouts to future-proof lighting and home office space. Designing with tomorrow in mind usually results in a home that feels more comfortable and adaptable from day one.

When Is the Best Time to Start a House Extension?
Planning a house extension takes time, and the most successful projects often begin several months before any construction work starts. While it’s tempting to focus on the build itself, the design and planning stages are where many of the most important decisions are made.
Allowing enough time to develop layouts, refine the design, obtain planning permission where required and select materials can help the project run more smoothly once work begins.
Start Planning Earlier Than You Think
A house extension involves many moving parts, from architectural drawings and planning applications to choosing kitchens, bathrooms, flooring and bespoke joinery. Many of these elements have long lead times, particularly if you’re selecting made-to-order products or commissioning custom furniture.
Beginning the planning process early also gives you the opportunity to explore different design options without feeling pressured to make rushed decisions. Taking time to refine the details almost always leads to a more considered and cohesive result.
Consider the Seasons
Although house extensions can be completed throughout the year, many homeowners prefer construction to take place during the spring and summer months when longer daylight hours and generally more favourable weather can help keep projects on schedule.
That means autumn and winter are often the ideal time to begin planning. By using these months to develop the design, obtain approvals and finalise specifications, you’ll be well prepared for work to start when conditions are more favourable.
Build in Time for Design Decisions
One of the biggest causes of delays isn’t construction itself. It’s making significant design changes once work has already started.
Finalising layouts, lighting plans, joinery details and material selections before construction begins allows your builder to work more efficiently and helps reduce unexpected costs, delays and disruption.
If your extension forms part of a larger refurbishment, it’s also important to consider the overall sequence of works so that different trades can coordinate effectively and the finished home feels cohesive rather than completed in separate stages.
For practical advice on project timelines, read our guide to Best Time to Start Home Renovation in London which explains how to prepare for each stage of a renovation and avoid common delays.
Designer’s Tip
Try not to appoint a builder before you’ve fully developed the design. Having a clear brief, detailed drawings and a well-defined specification makes it much easier to obtain accurate quotations, compare like for like and avoid unexpected costs once construction is underway
Creating a House Extension That Works for the Way You Live
A successful house extension is about much more than adding extra square metres. It’s an opportunity to rethink how your home functions, improve the flow between spaces and create an environment that supports your lifestyle for years to come.
From choosing the right type of extension and planning layouts from the inside out, to selecting timeless materials and coordinating architects, builders and interior designers, every decision contributes to the finished result. Taking the time to consider furniture placement, lighting, storage and how each space will be used before construction begins can help avoid costly changes later and ensure your extension feels like a natural continuation of your home rather than an obvious addition.
Whether you’re extending to create a larger family kitchen, a flexible open-plan living space or simply to make better use of your existing property, thoughtful design should always come before construction. A well-planned extension not only enhances the appearance of your home but also improves how it feels to live in every day.